
Location: Vernon, BC
Year: 2026
Project Scope: Multi-Room Interior Design, Custom Millwork, Furnishings & Styling
Service Type: Virtual
A modern Scandinavian-inspired new build with beautiful bones, this Vernon family home needed the finishing layers to make it feel truly personal. With warm white walls, light oak finishes, and clean architectural lines already in place, the goal was to introduce colour, texture, and character without losing the home's simplicity.
Inspired in part by the homeowners' colourful artwork, we developed a cohesive palette of earthy greens, soft blush tones, warm neutrals, and natural materials. Through custom millwork, thoughtful furnishings, lighting, and styling, we brought warmth and individuality to the home while creating inviting, functional spaces for a young family.
01. The Living Room
Designed for a busy family with young kids, the living room needed to feel more inviting and functional while maintaining the home's clean Scandinavian aesthetic. The original furniture arrangement left the space feeling somewhat disconnected, with limited seating and little opportunity for storage or personal expression.
We introduced a generous olive-green modular sectional and a swivel accent chair to create a more comfortable, conversational layout. Larger textured rugs define and visually expand the seating area, while relaxed Roman shades replace the existing drapery for a cleaner look that lets the surrounding views shine.
Along the television wall, wall-to-wall enclosed storage keeps everyday essentials tucked away, while thoughtfully styled surfaces introduce warmth and personality. Layered textures, natural materials, and carefully selected accents bring the room together, creating a welcoming space that feels both elevated and ready for everyday family life.
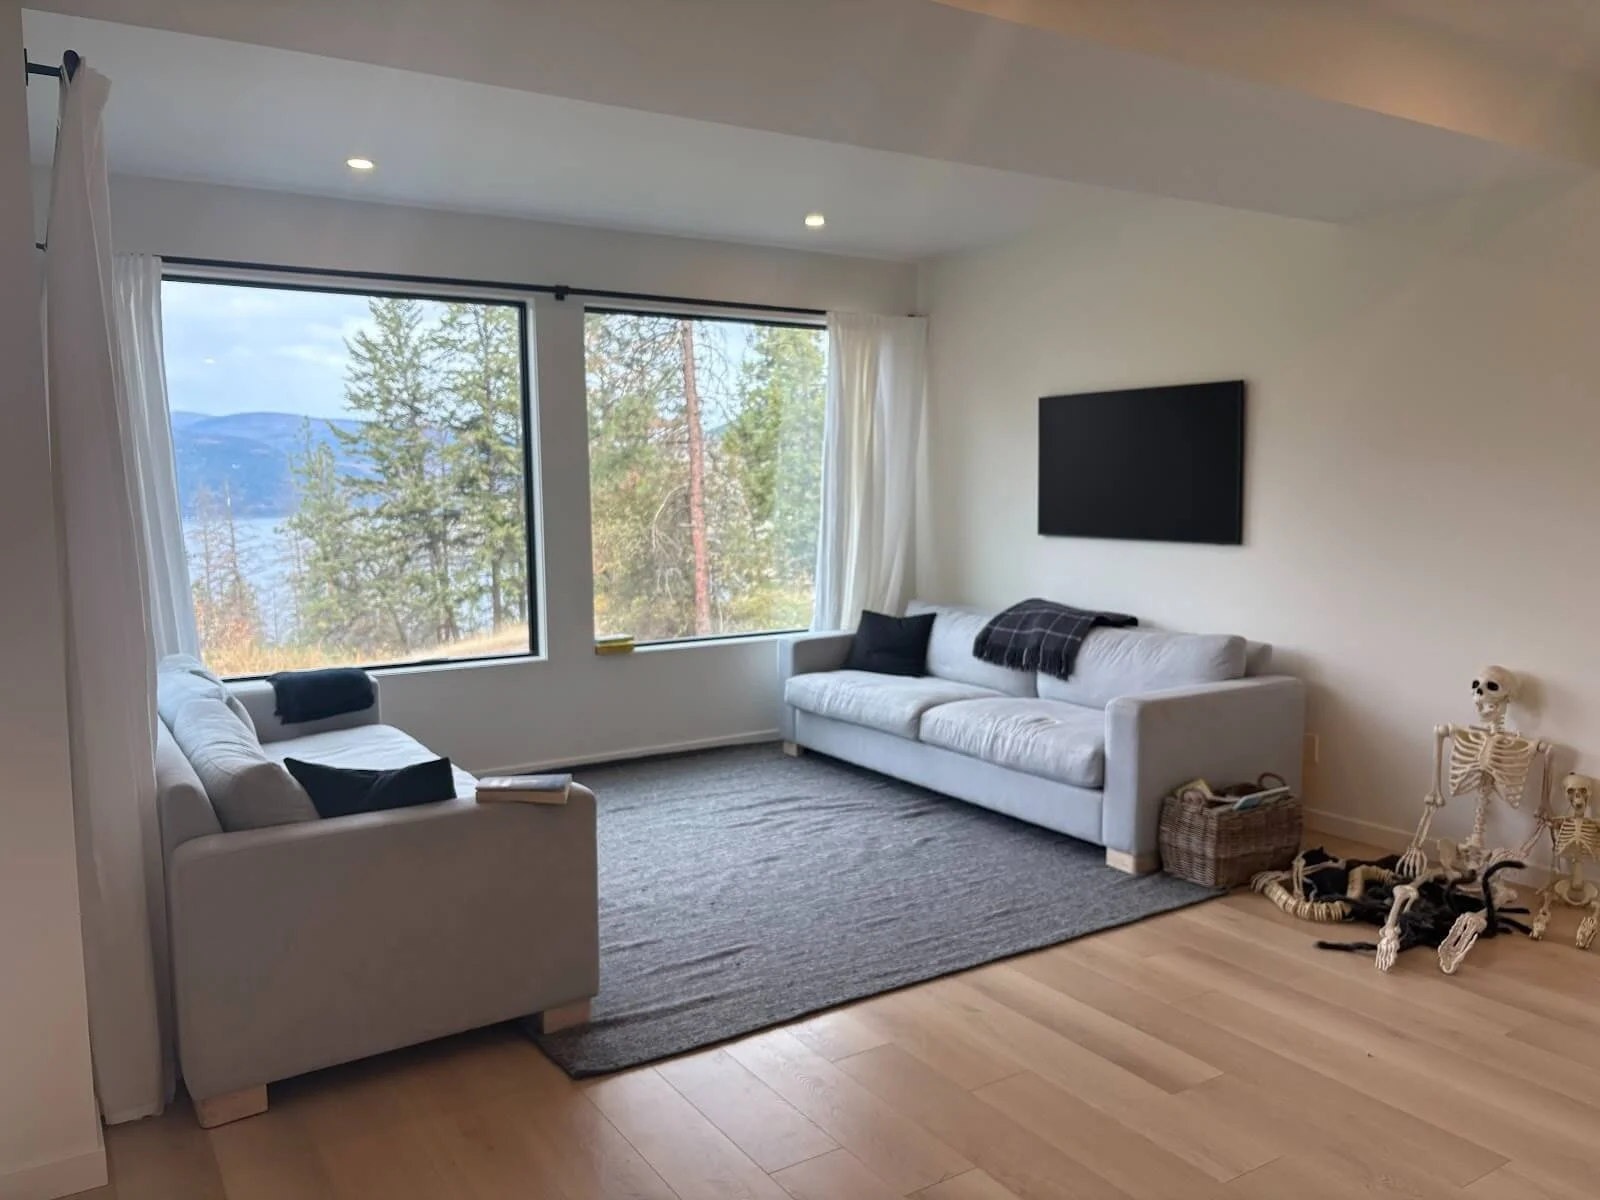
BEFORE: Original living room with neutral furnishings and a smaller seating arrangement.
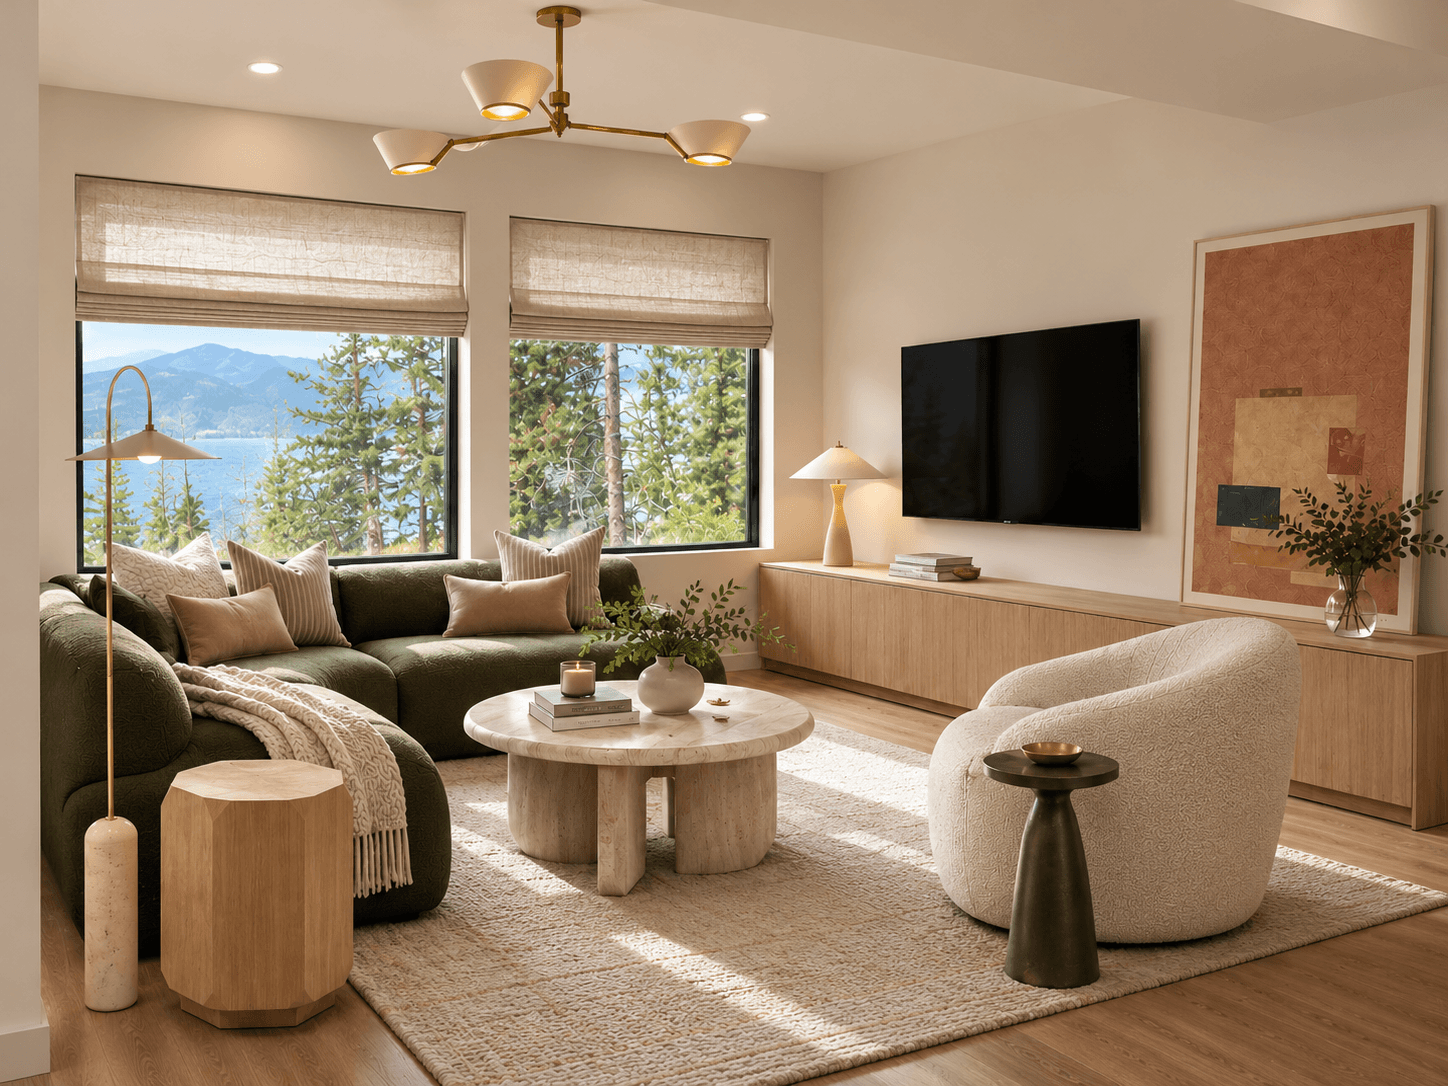
Design visualization — A more inviting family living room with an olive-green modular sectional, custom storage, layered textures, and flexible seating.
02. The Dining Room
The homeowners' colourful artwork by Montreal-based artist Sophie Asselin became the starting point for this dining room refresh. While the piece already brought personality to the space, the surrounding wall needed more purpose and a few thoughtful layers to feel complete.
We anchored the artwork with a generous fluted wood sideboard, introducing much-needed concealed storage while complementing the home's existing oak finishes. Sculptural wall sconces frame the painting and add warmth, while carefully selected accessories bring contrast and texture. Soft, ceiling-mounted linen drapery was also introduced to frame the large sliding doors, adding warmth and softness without obstructing the beautiful Okanagan views.
The result is a layered, functional dining space where meaningful artwork remains the focal point.
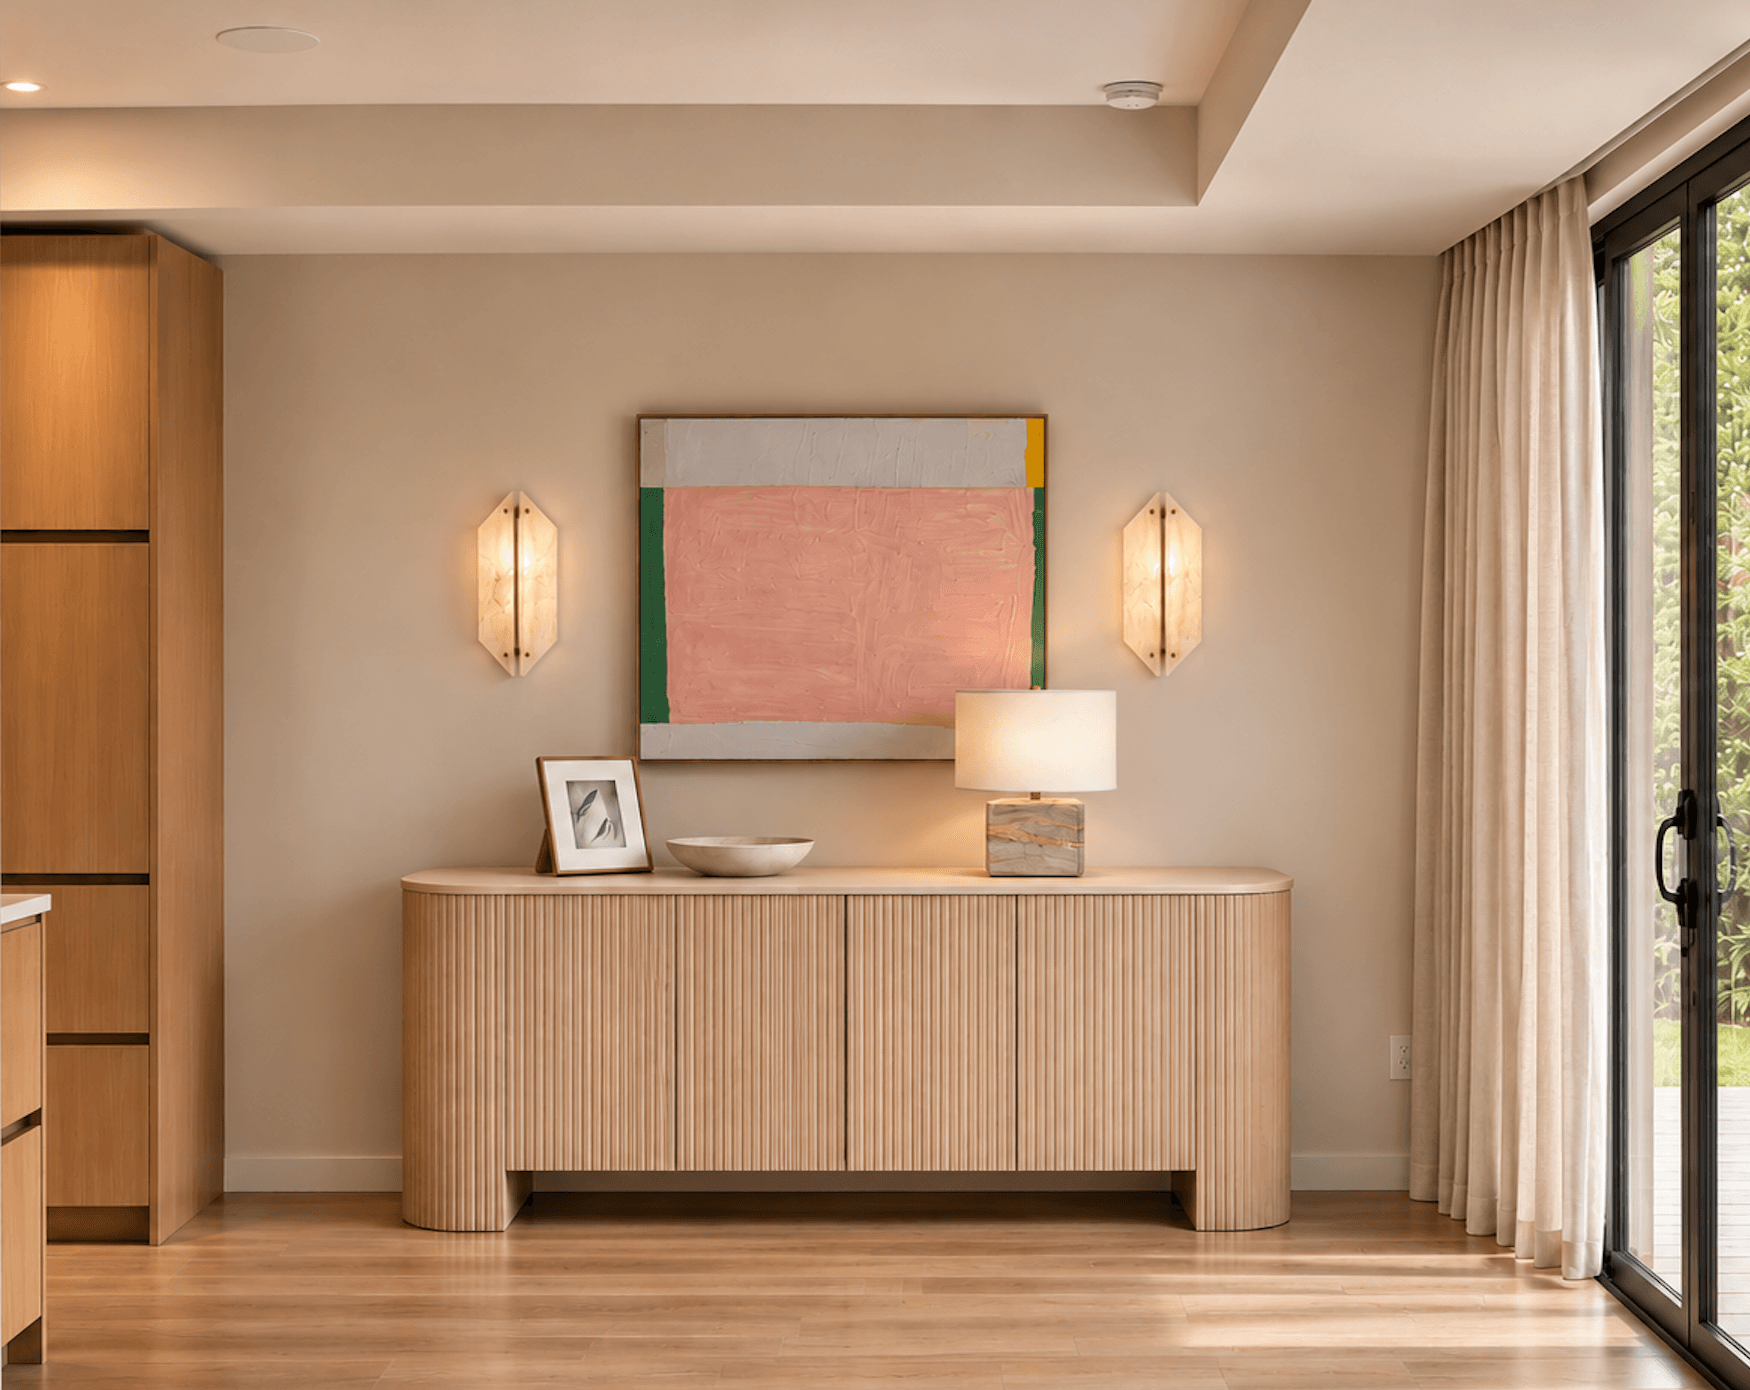
Design visualization — Client’s artwork takes centre stage, complemented by fluted wood sideboard, sculptural lighting, and layered natural materials.
03. The Entryway
As the main entrance for guests, this entryway needed to make a memorable first impression while remaining practical and uncluttered. With the family's everyday storage already accounted for, the opportunity was to transform an otherwise empty area into a welcoming space that sets the tone for the rest of the home.
We introduced custom floating millwork with softly curved edges, creating a place for everyday essentials without taking up valuable floor space. A matching lower shelf provides a dedicated spot for shoes, while upholstered ottomans offer comfortable seating. An oversized organic-shaped mirror adds character and reflects natural light, making the entryway feel brighter and more spacious.
A durable jute rug anchors the entrance, while a subtle checkered runner draws the eye down the hallway toward the main living areas. Together, these details create a warm, functional welcome that complements the home's Scandinavian-inspired aesthetic.
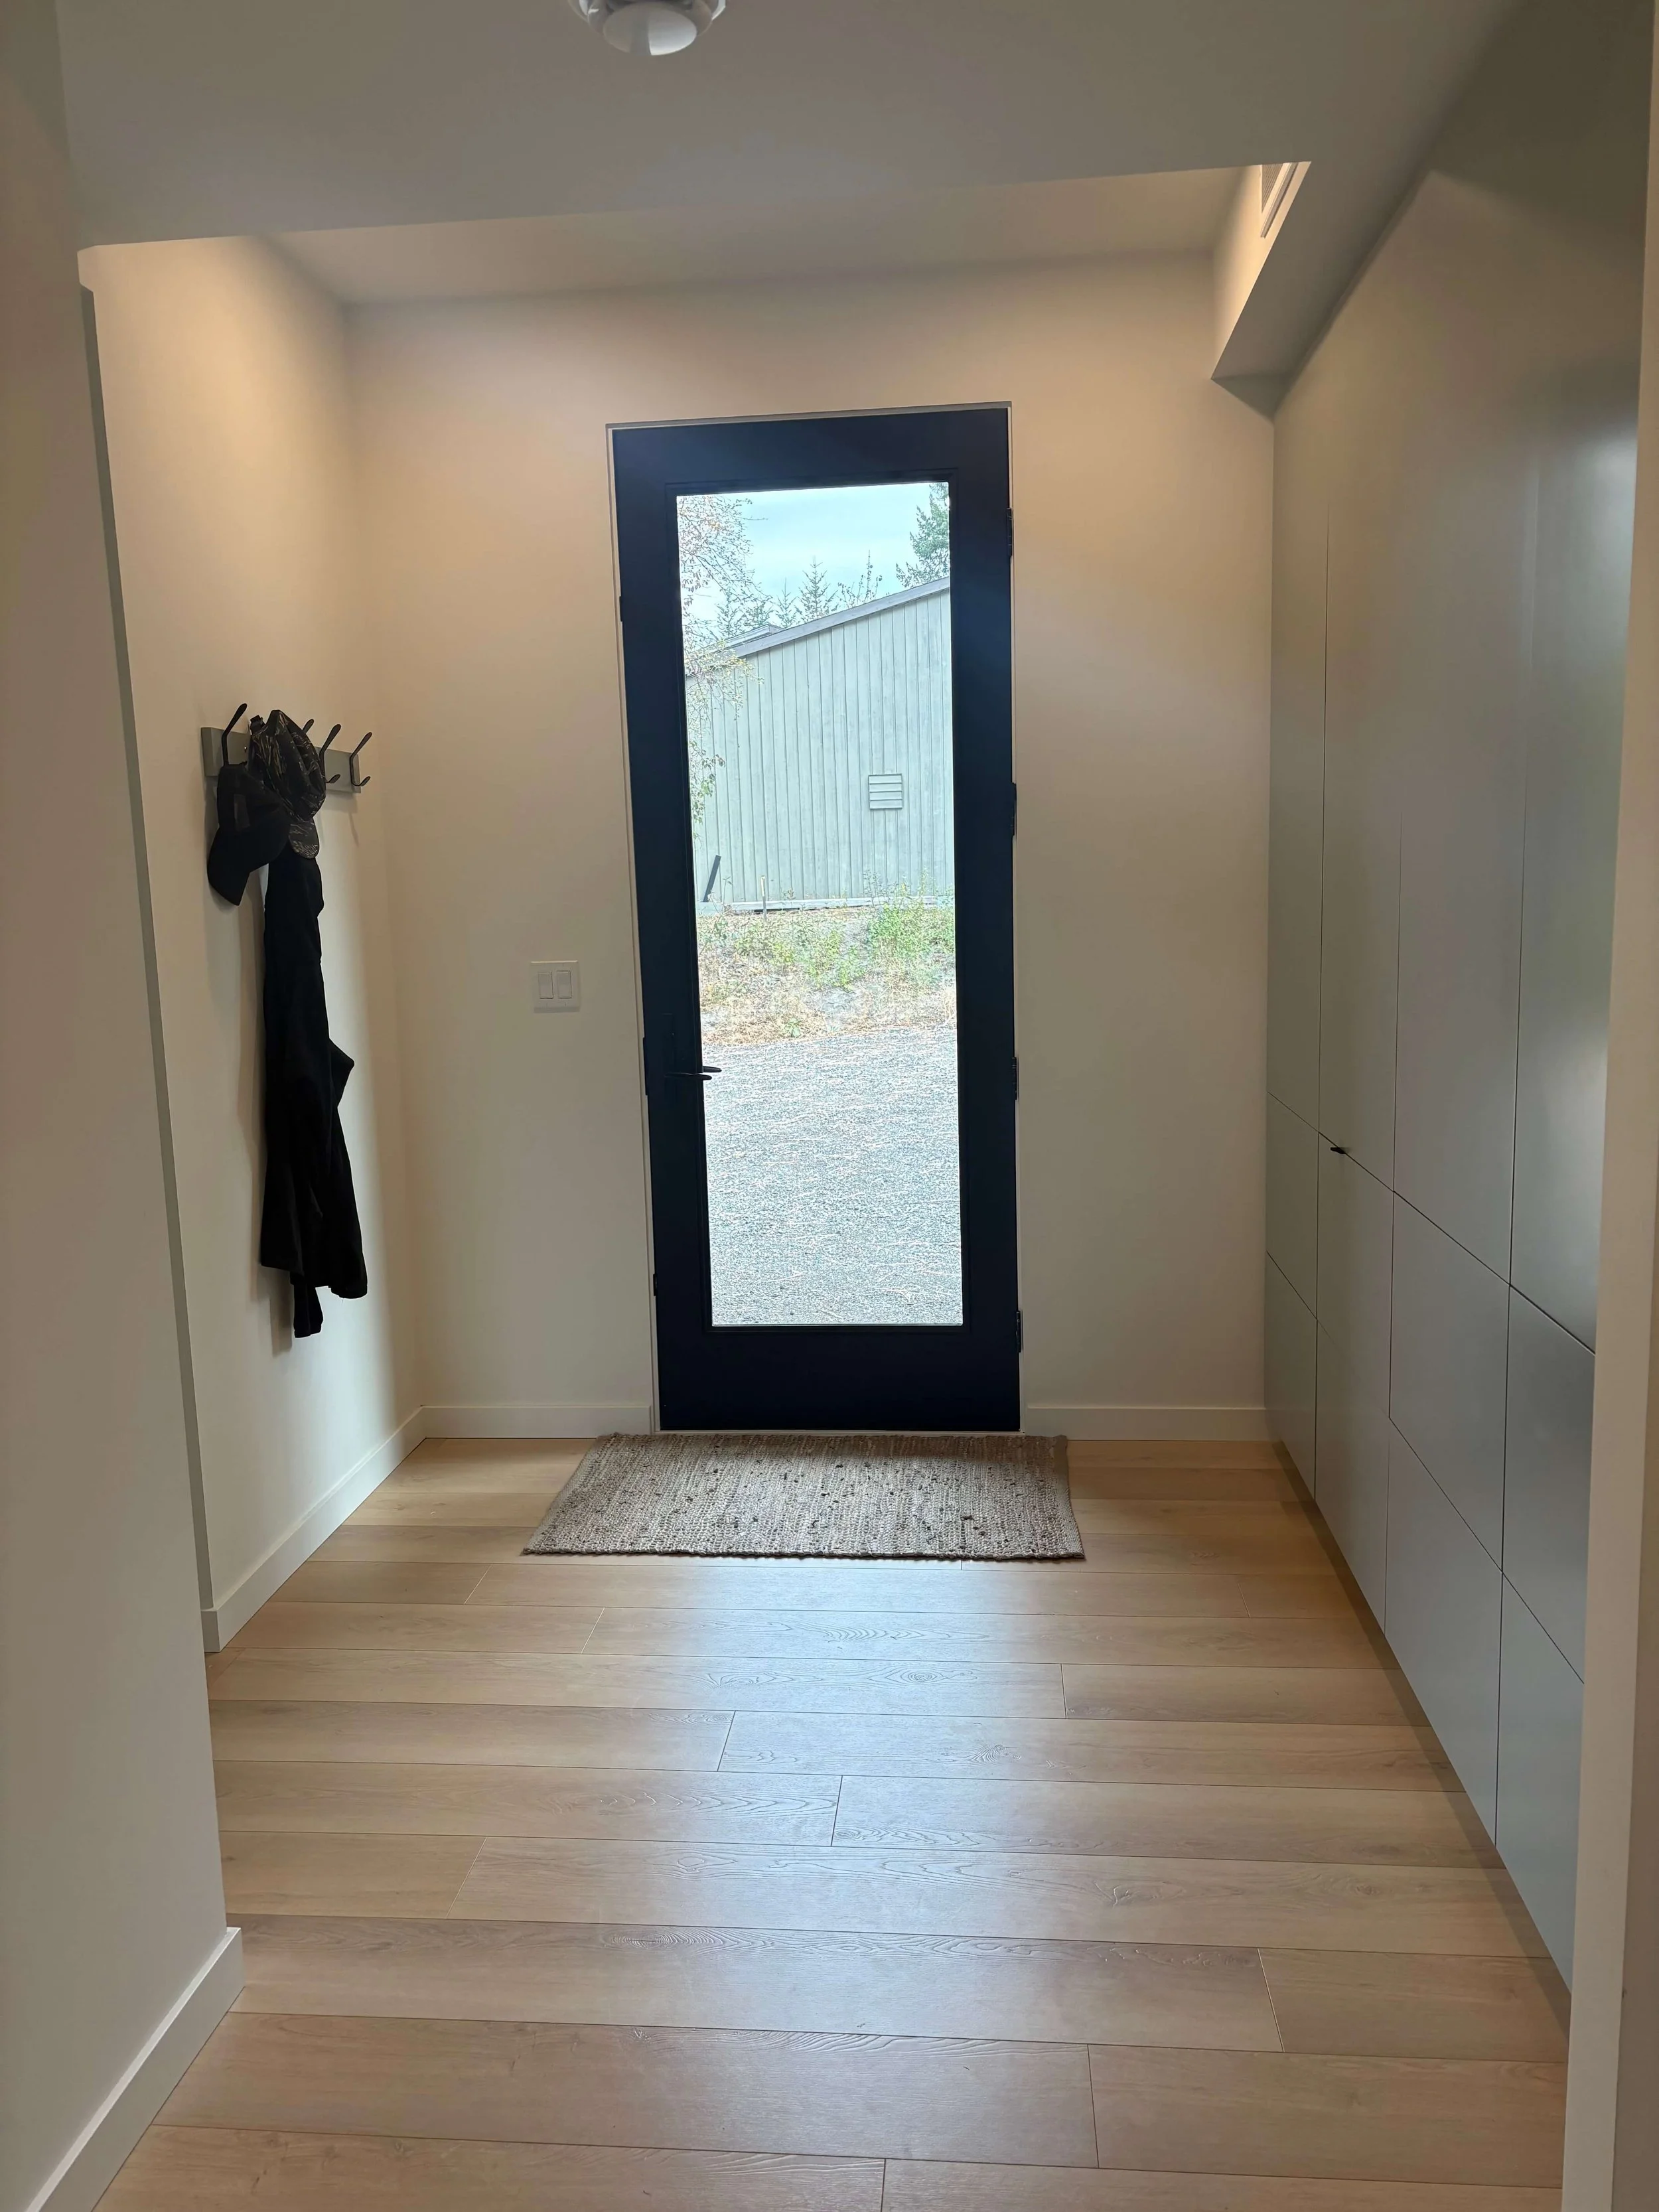
BEFORE: Original entryway with an underused wall and minimal space for guests to settle in.
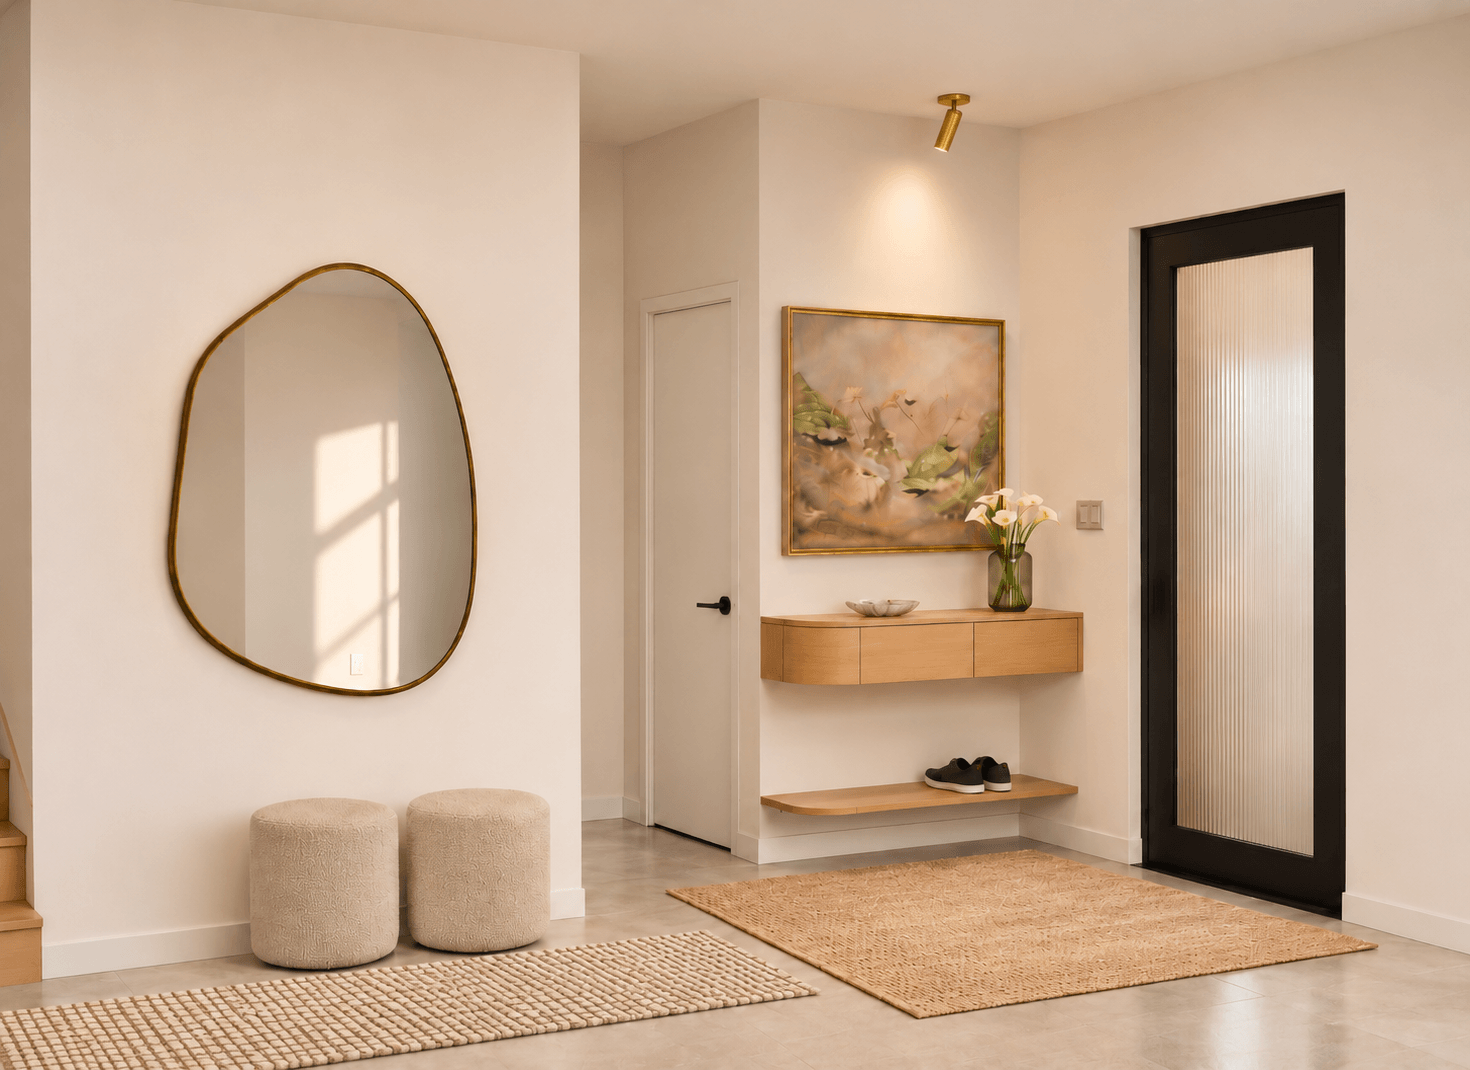
Design Visualization — Custom curved millwork, flexible seating, and layered rugs create a welcoming entrance while keeping the space uncluttered.
04. The Fireplace Wall
Located between the open-concept kitchen, dining, and living areas, this 12-foot wall beside the existing fireplace presented an opportunity to create something both beautiful and functional. The homeowners weren't sure how to make use of the generous wall space without introducing unnecessary furniture or clutter.
We designed a long custom wood bench with a generously upholstered cushion, creating additional seating for family gatherings and entertaining. Softly curved ends echo the custom millwork in the entryway, introducing a sense of continuity throughout the home. Above, a floating wood shelf provides space for thoughtfully curated décor, while understated brass wine bottle holders offer a playful nod to the Okanagan's wine country. Brass ceiling-mounted lights complete the composition, adding warmth and a more intentional lighting scheme.
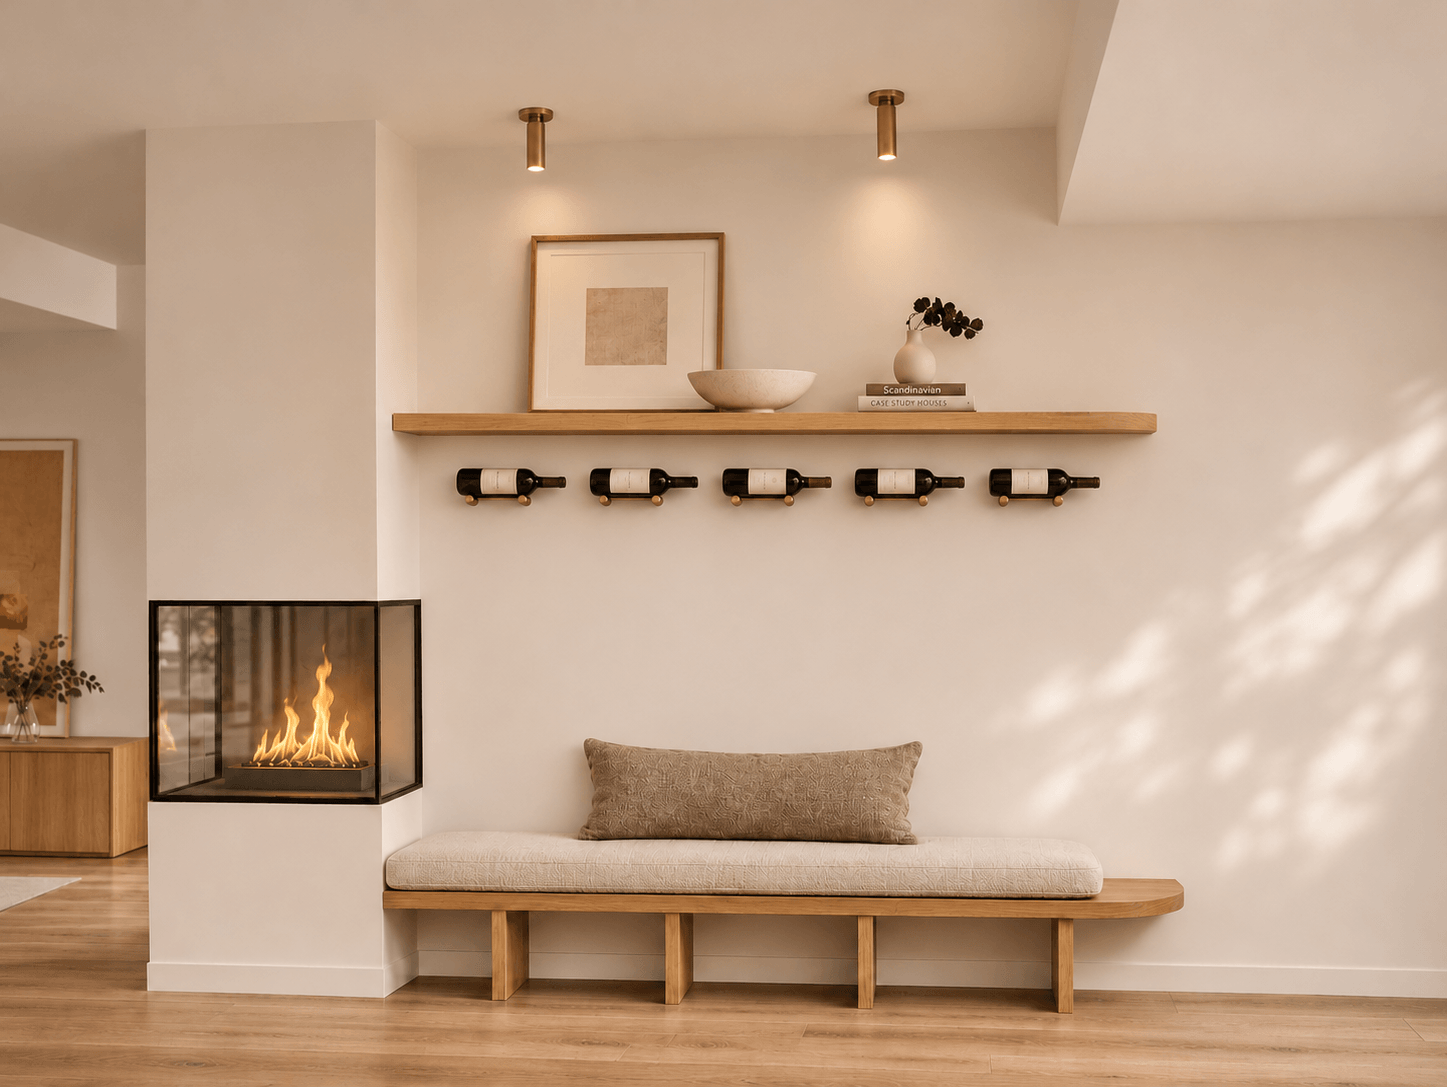
Design visualization — A custom upholstered bench, floating shelf, and wine display turn an overlooked wall into a welcoming space for gathering.
05. The Main-Floor Bathroom
Designed to serve as both a welcoming powder room and full bathroom for guests, this space needed more warmth and personality. While the existing finishes provided a clean, modern foundation, the room lacked the playful character being introduced throughout the rest of the home.
Rather than replacing the existing vanity, tile, and black fixtures, we layered in a whimsical patterned wallpaper featuring soft pink and earthy green tones drawn from the home's colour palette. Warm brass accents introduce contrast and softness, while textured textiles and thoughtfully selected accessories bring comfort and character. The result is a cheerful, inviting bathroom that feels connected to the rest of the home while maintaining its Scandinavian-inspired simplicity.
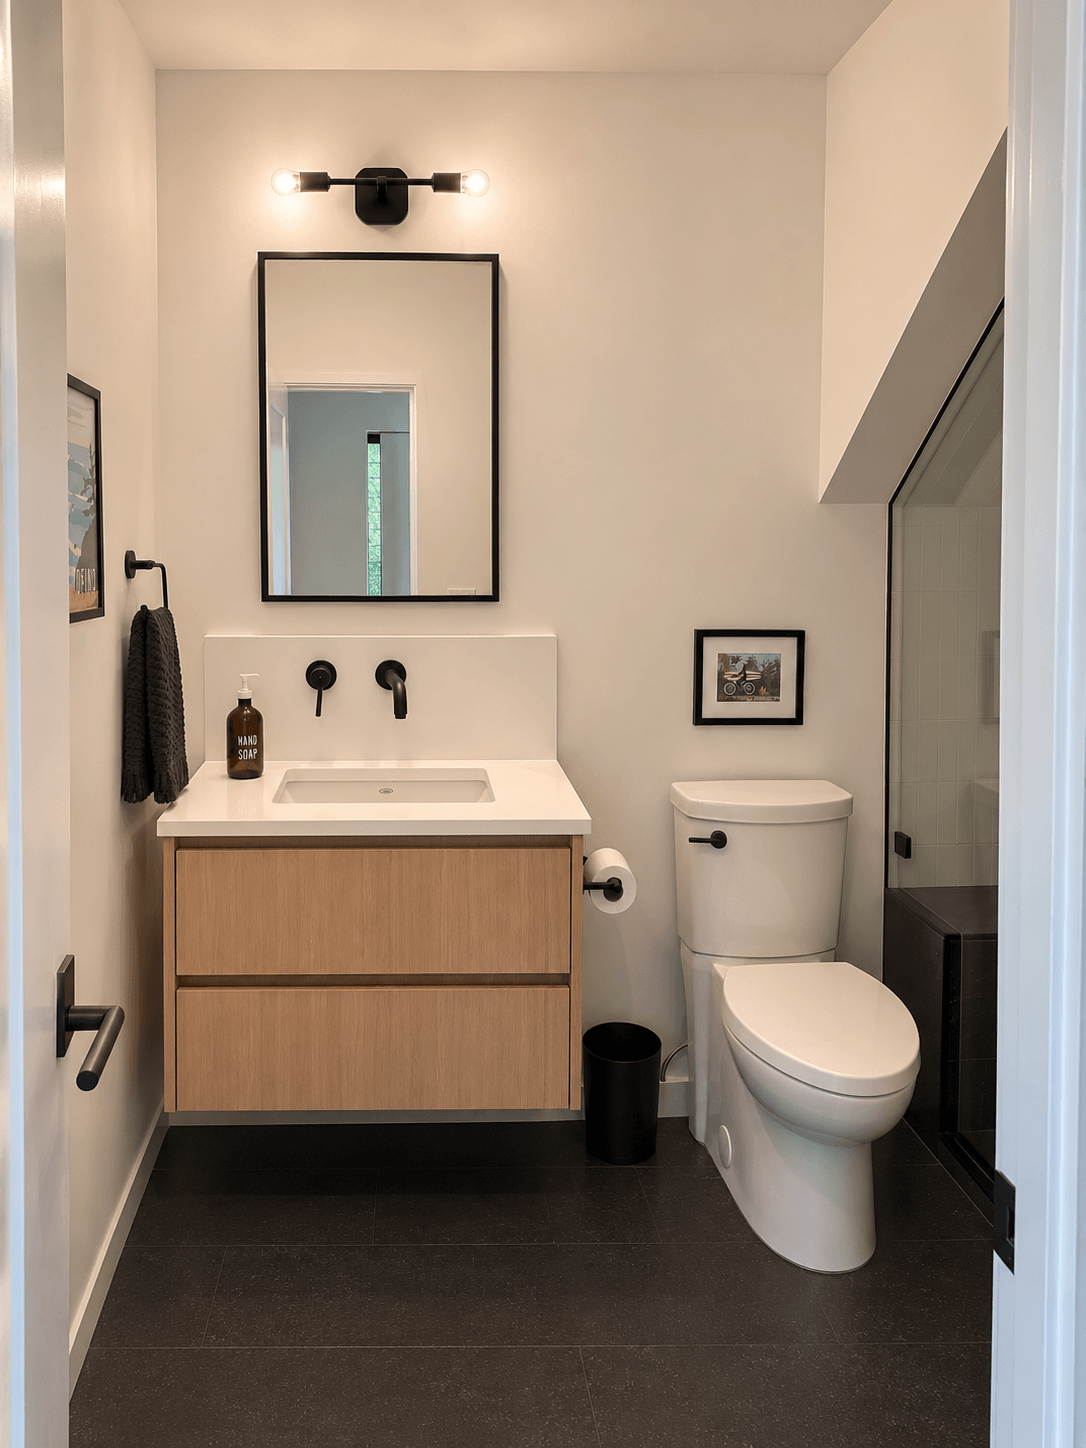
BEFORE
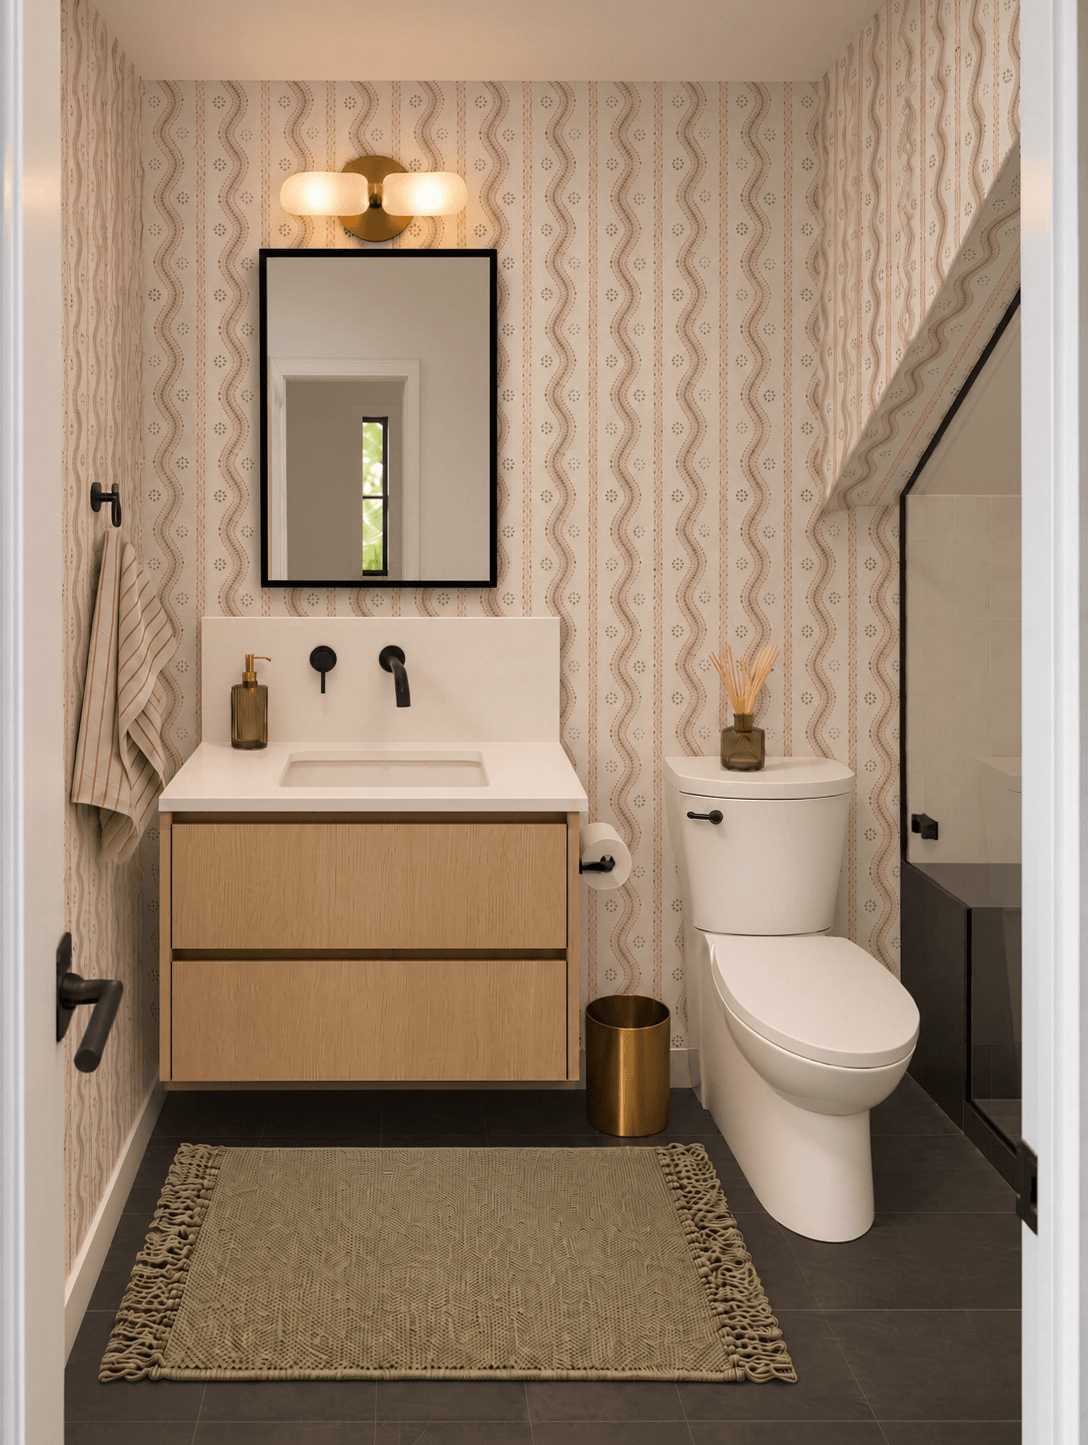
Design Visualization — Playful wallpaper, soft colour, and warm brass accents bring personality to this Scandinavian-inspired bathroom.
Beyond the Main Spaces
The design extended throughout the home, with thoughtful finishing touches to the primary bedroom, ensuite, children's bathroom, and upstairs hallway.
In the primary suite, we introduced new furnishings, textiles, and accessories to create a softer, more restful atmosphere, while the ensuite received carefully selected finishing details to complement its existing architecture and materials. The children's bathroom and upstairs hallway were also refreshed with practical, understated updates that bring warmth and continuity to these everyday spaces.
Together, these finishing layers helped carry the home's playful yet refined Scandinavian aesthetic from one room to the next.
A Home with Personality
With its beautiful Scandinavian-inspired architecture already in place, this Vernon residence was an opportunity to show how thoughtful design can bring a home to life without a major renovation.
Through colour, natural materials, custom details, and carefully considered furnishings, we created a more personal and inviting environment that reflects the family's style while honouring the simplicity of their home's original design.
Looking to bring more personality into your home? Explore our interior design services, available in the South Okanagan and virtually across Canada.