Location: North Vancouver, BC
Year: 2025
Project Scope: Kitchen Renovation & Space Planning
Service Type: Virtual Interior Design
A Kitchen Reimagined
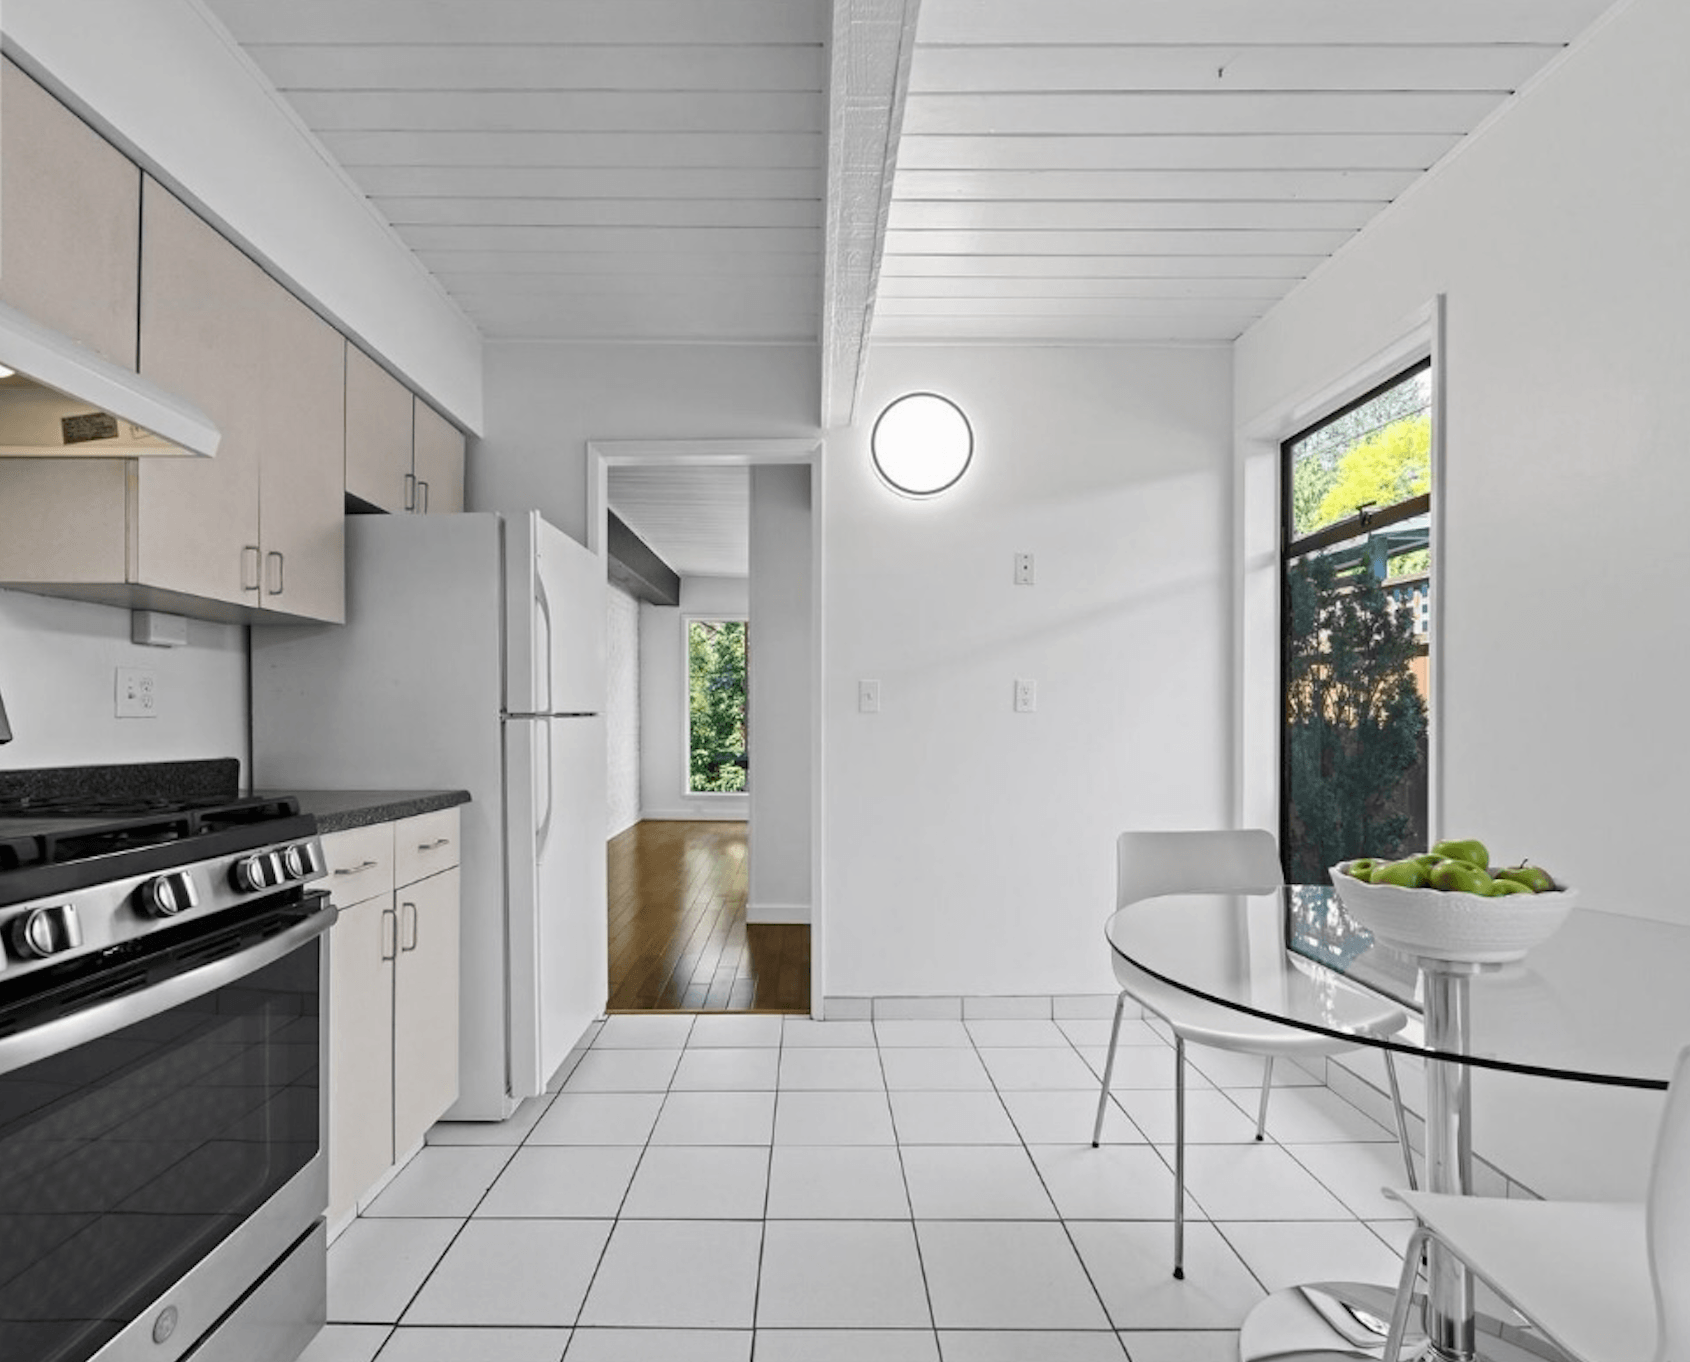
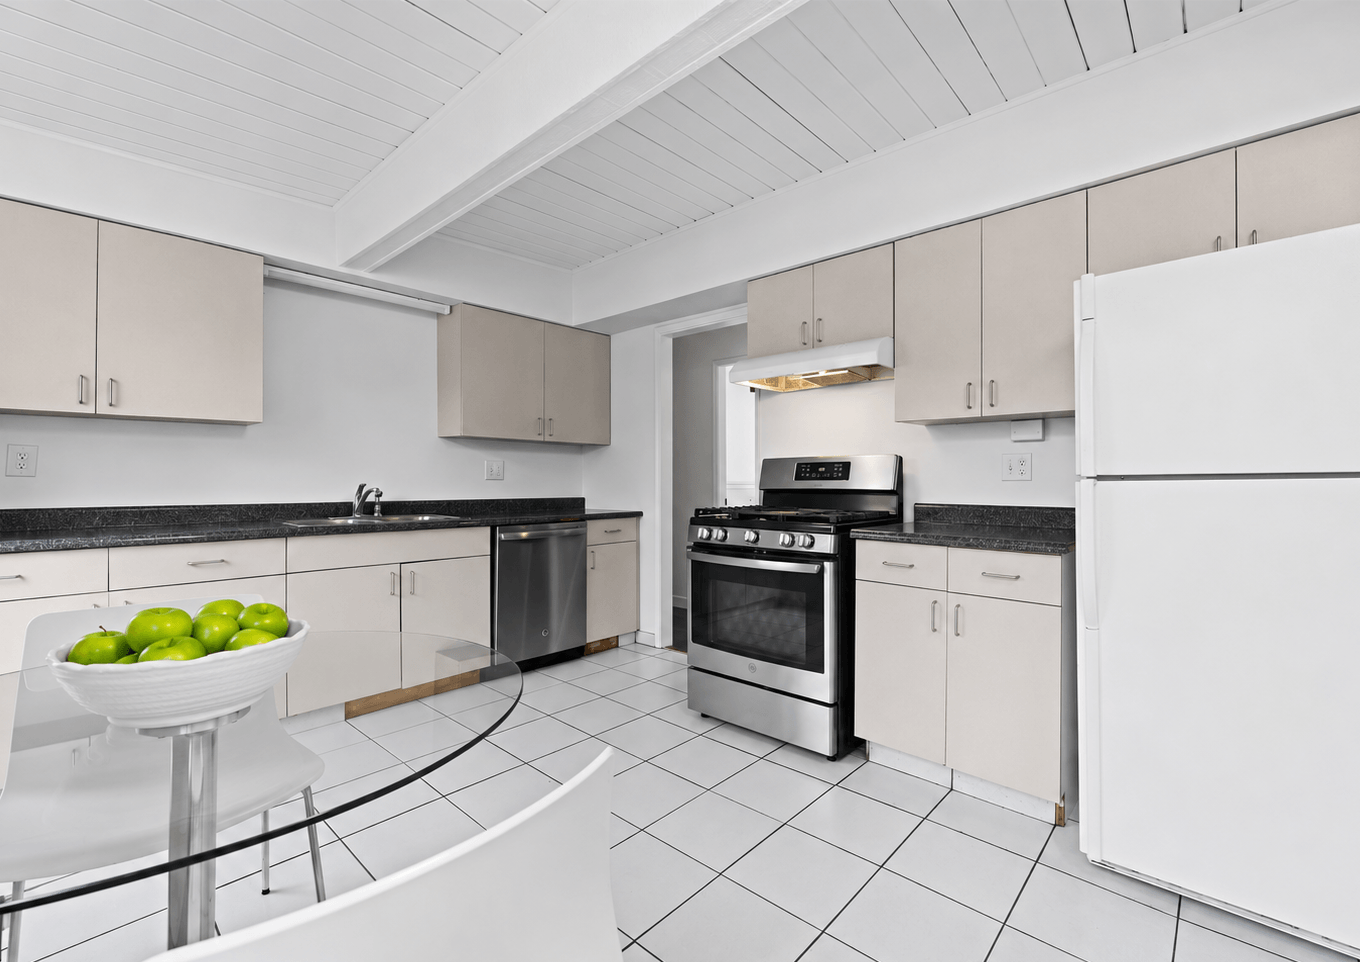
Returning clients approached us after purchasing a home in North Vancouver, looking to transform its outdated kitchen into a welcoming, hardworking space for their family of four. A complete renovation offered the opportunity to rethink the layout, improve circulation, and introduce much-needed storage, all while working within the home's existing structural limitations.
The original kitchen felt disconnected and lacked the functionality needed for everyday family life. With exposed wood beams and a structural post that had to remain, every design decision required careful consideration. We also proposed closing an existing window to eliminate awkward corner cabinetry, create a more functional storage layout, and establish cleaner sightlines throughout the space.
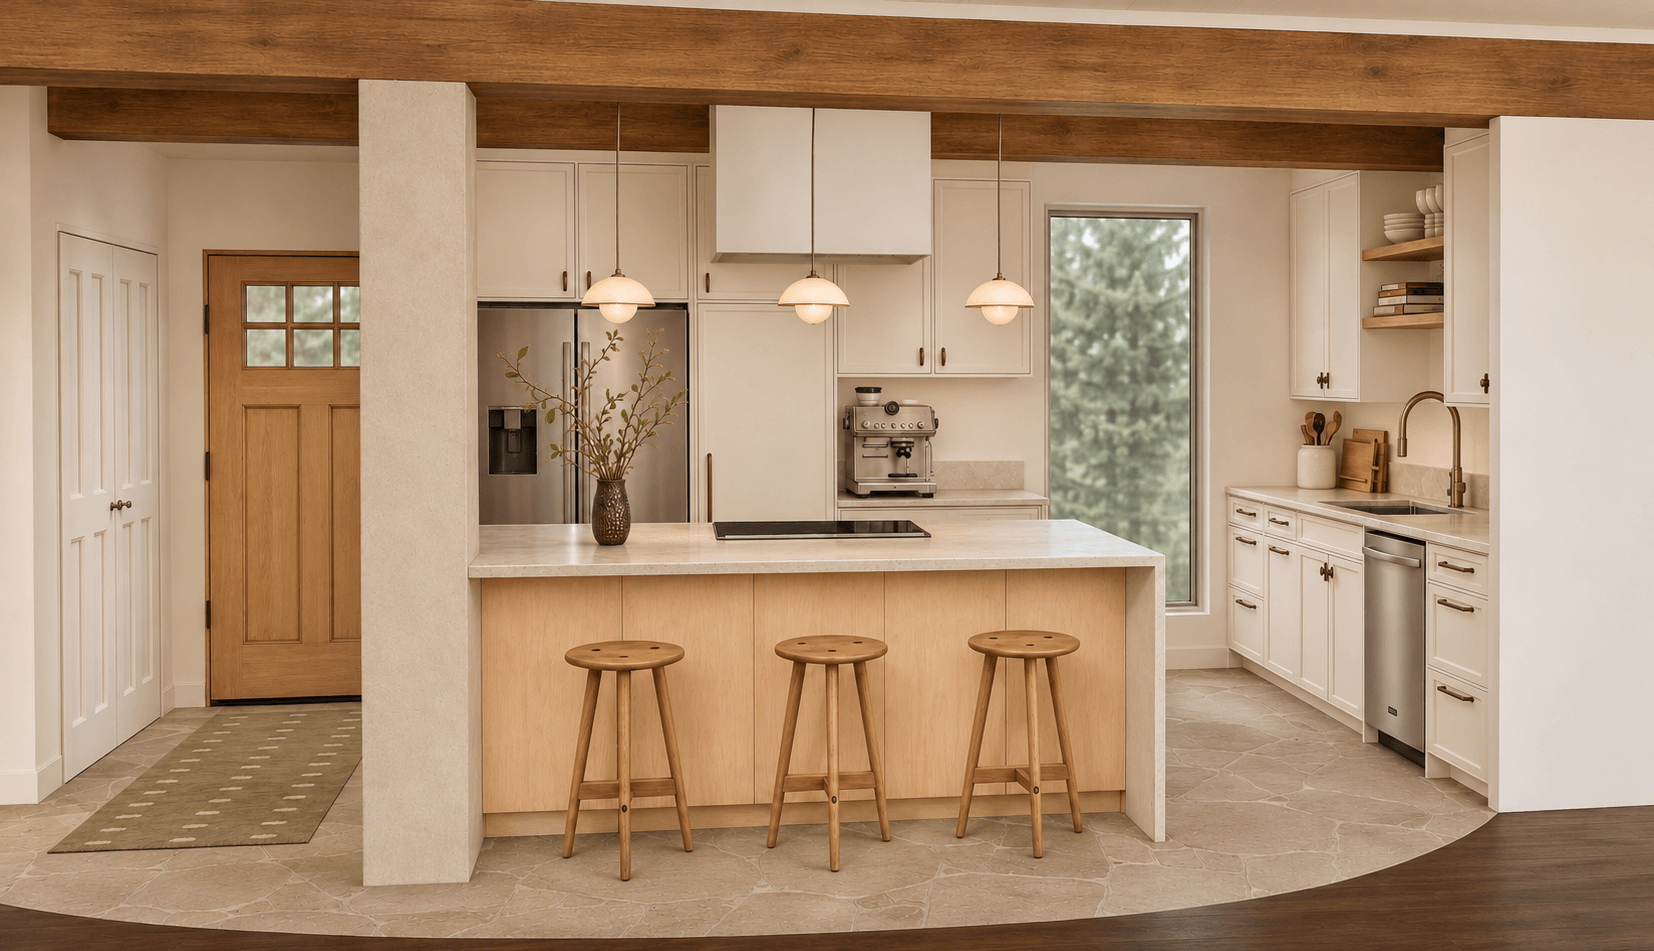
The result is a fresh interpretation of mid-century modern design, where warm ivory cabinetry, natural birch, antique brass, and rich wood tones create a relaxed, timeless atmosphere.
Designed Around Family Life
At the centre of the new layout is a 7-foot island, thoughtfully designed to accommodate a cooktop, generous drawer storage, and casual seating. Careful space planning ensured comfortable circulation around the island while keeping two young children's needs in mind.
A combination of full-height cabinetry, dedicated pantry storage, open shelving, and a built-in coffee station gives everything its place without overwhelming the room. The cabinetry layout was thoughtfully developed to maximize every available inch, balancing concealed storage with opportunities for display.
A Natural Connection
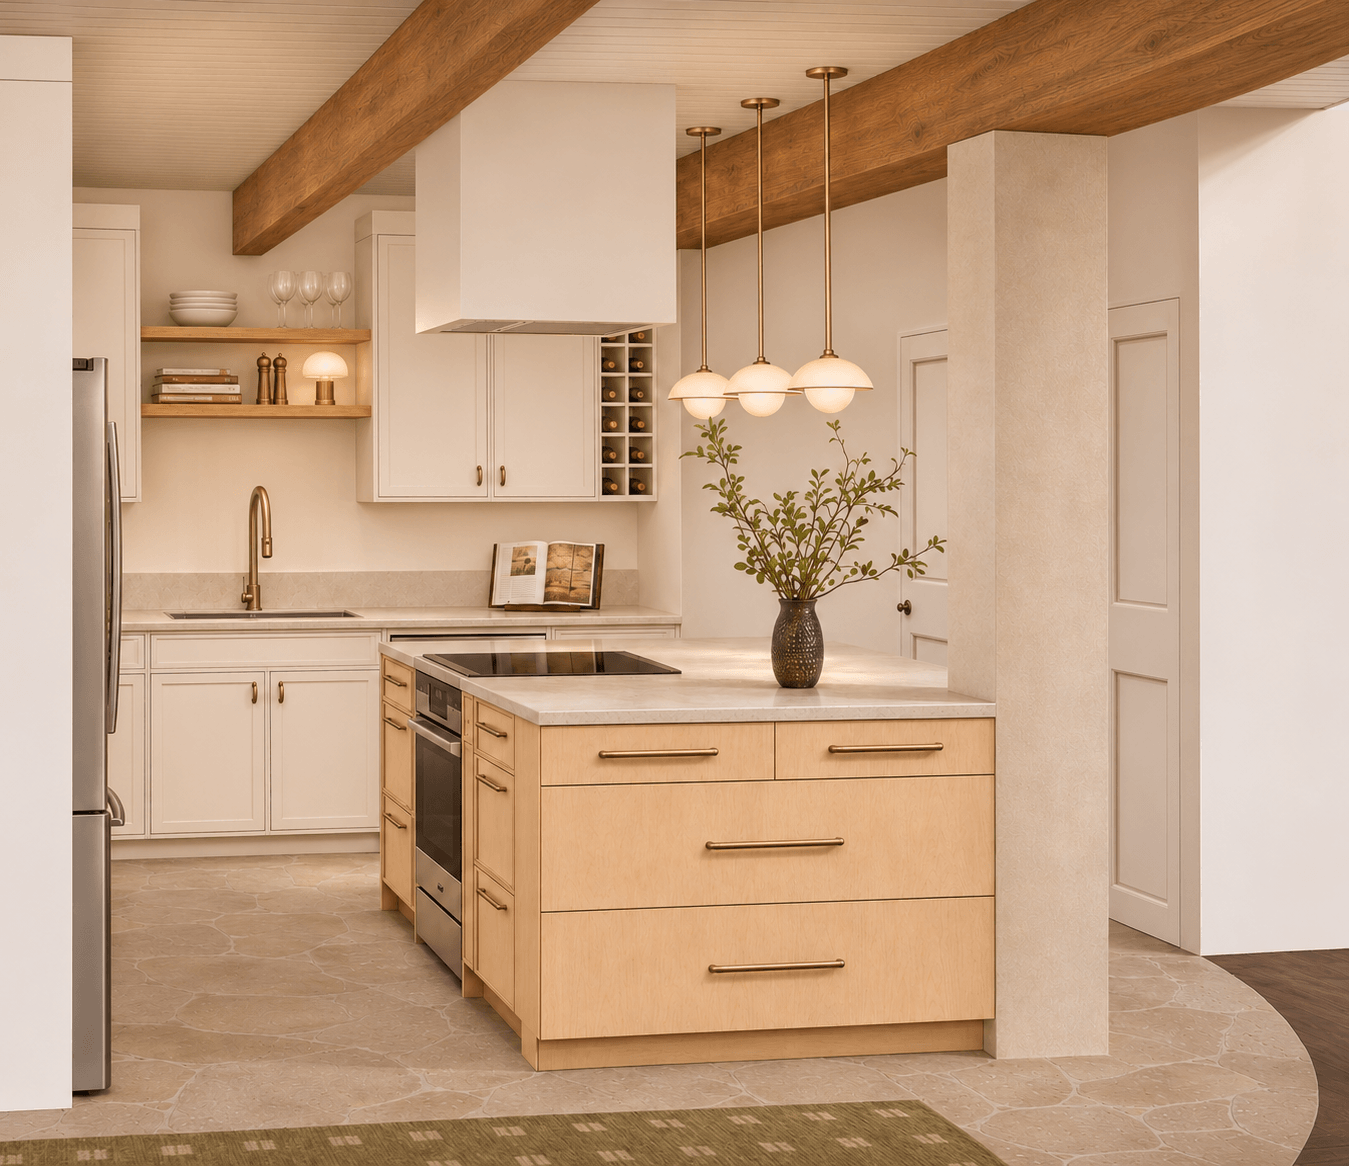
Inspired by the family's love of the outdoors and the natural beauty of North Vancouver, the proposed material palette brings together warm woods, soft ivory finishes, and organic textures.
One of the more distinctive design decisions was a curved flooring transition, conceived to visually connect the kitchen with the adjoining entryway and pantry while creating a more generous sense of space. The original design featured warm beige-sand flagstone, chosen for its natural variation and connection to the surrounding landscape. Although site conditions ultimately required a different flooring solution, the proposed stone remains an integral part of the design concept illustrated here.
Paired with the home's existing wood beams, natural birch cabinetry, and understated brass details, the kitchen strikes a balance between mid-century character with everyday practicality—a welcoming space designed around the way this family lives.
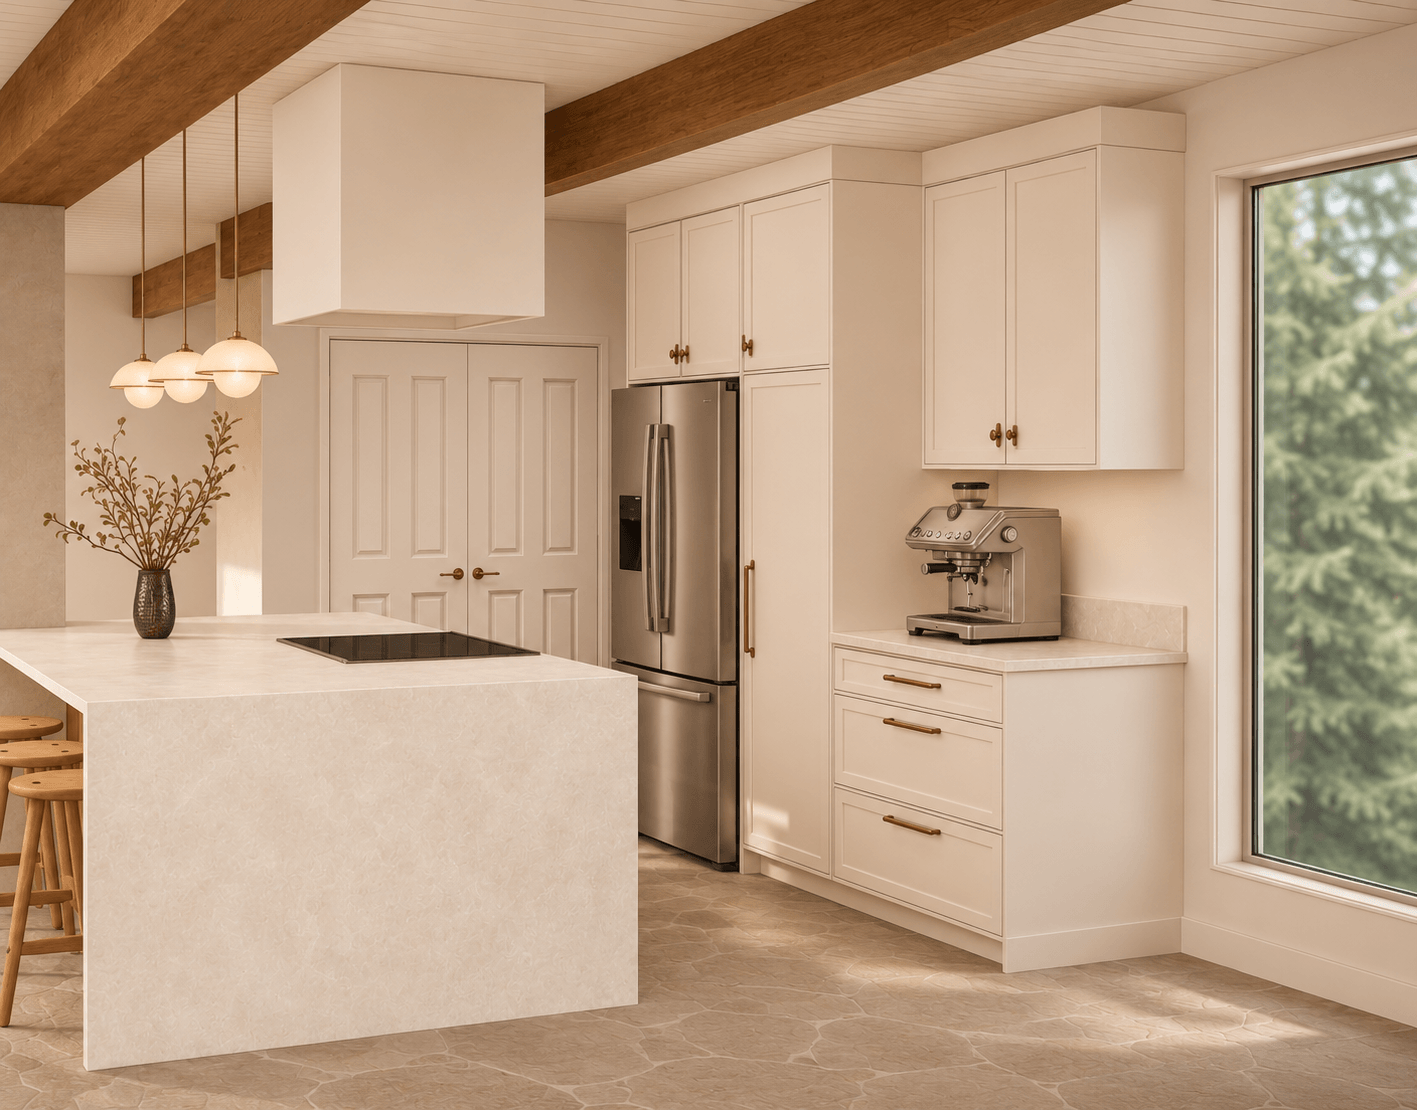
Design visualizations illustrate the proposed kitchen concept. Certain materials and finishes were modified during implementation to accommodate existing site conditions.