
Location: East Vancouver, BC
Year: 2023
Project Scope: Whole-Home Interior Design, Custom Millwork, Furnishings & Styling
Service Type: Hybrid, In-Person & Virtual
A warm and playful East Vancouver home where bold colour, layered textures, and meaningful personal pieces come together. From a dramatic floral powder room to a pink limewashed bedroom and a colour-drenched rec room, each space was thoughtfully designed to reflect the homeowners' personality while creating a cohesive, inviting home.
01. The Powder Room
What was once a simple, white powder room became a bold expression of personality. Rich floral wallpaper, dark-painted panelling and ceiling, and a sculptural brass wall sconce introduce depth, warmth, and a touch of whimsy, while the existing vanity and fixtures were thoughtfully incorporated into the refreshed design.
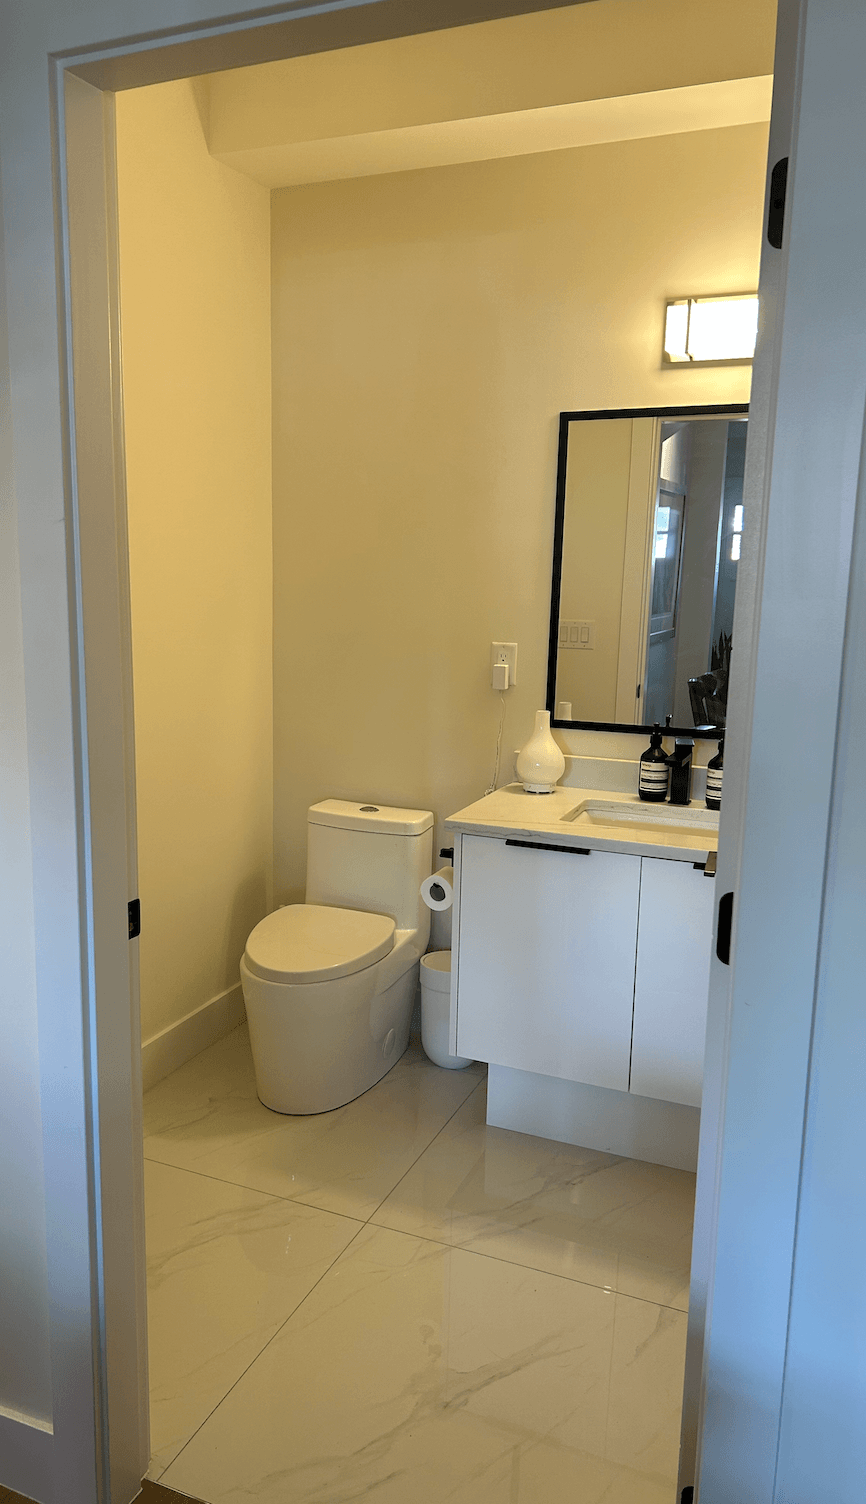
BEFORE
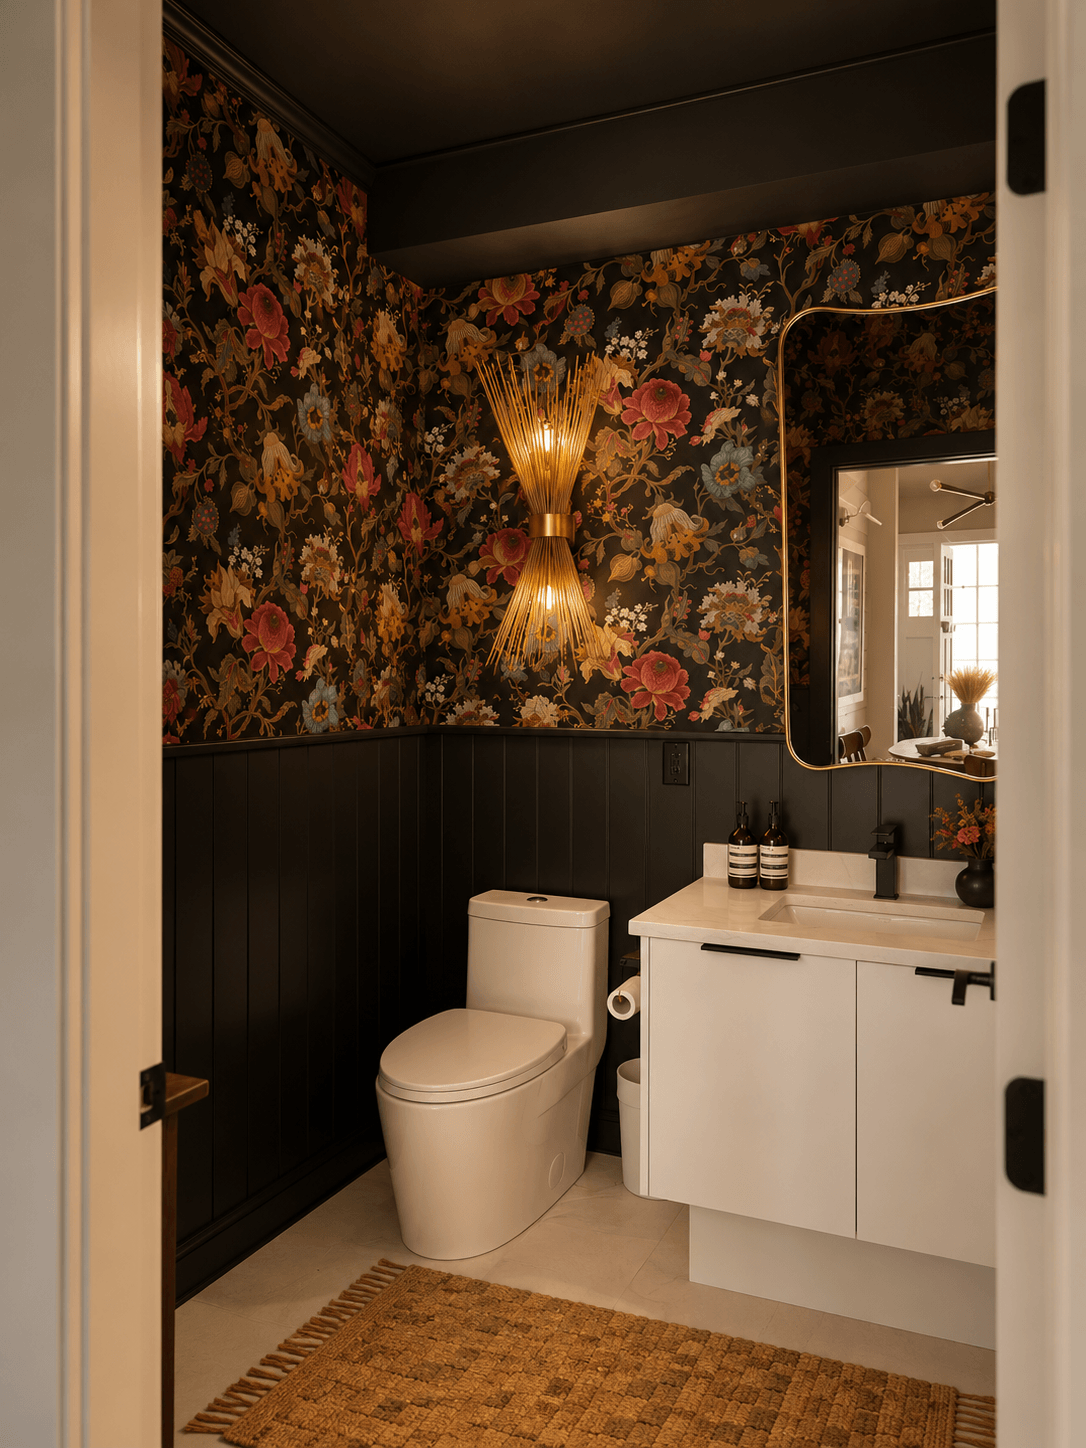
AFTER
02. The Primary Bedroom
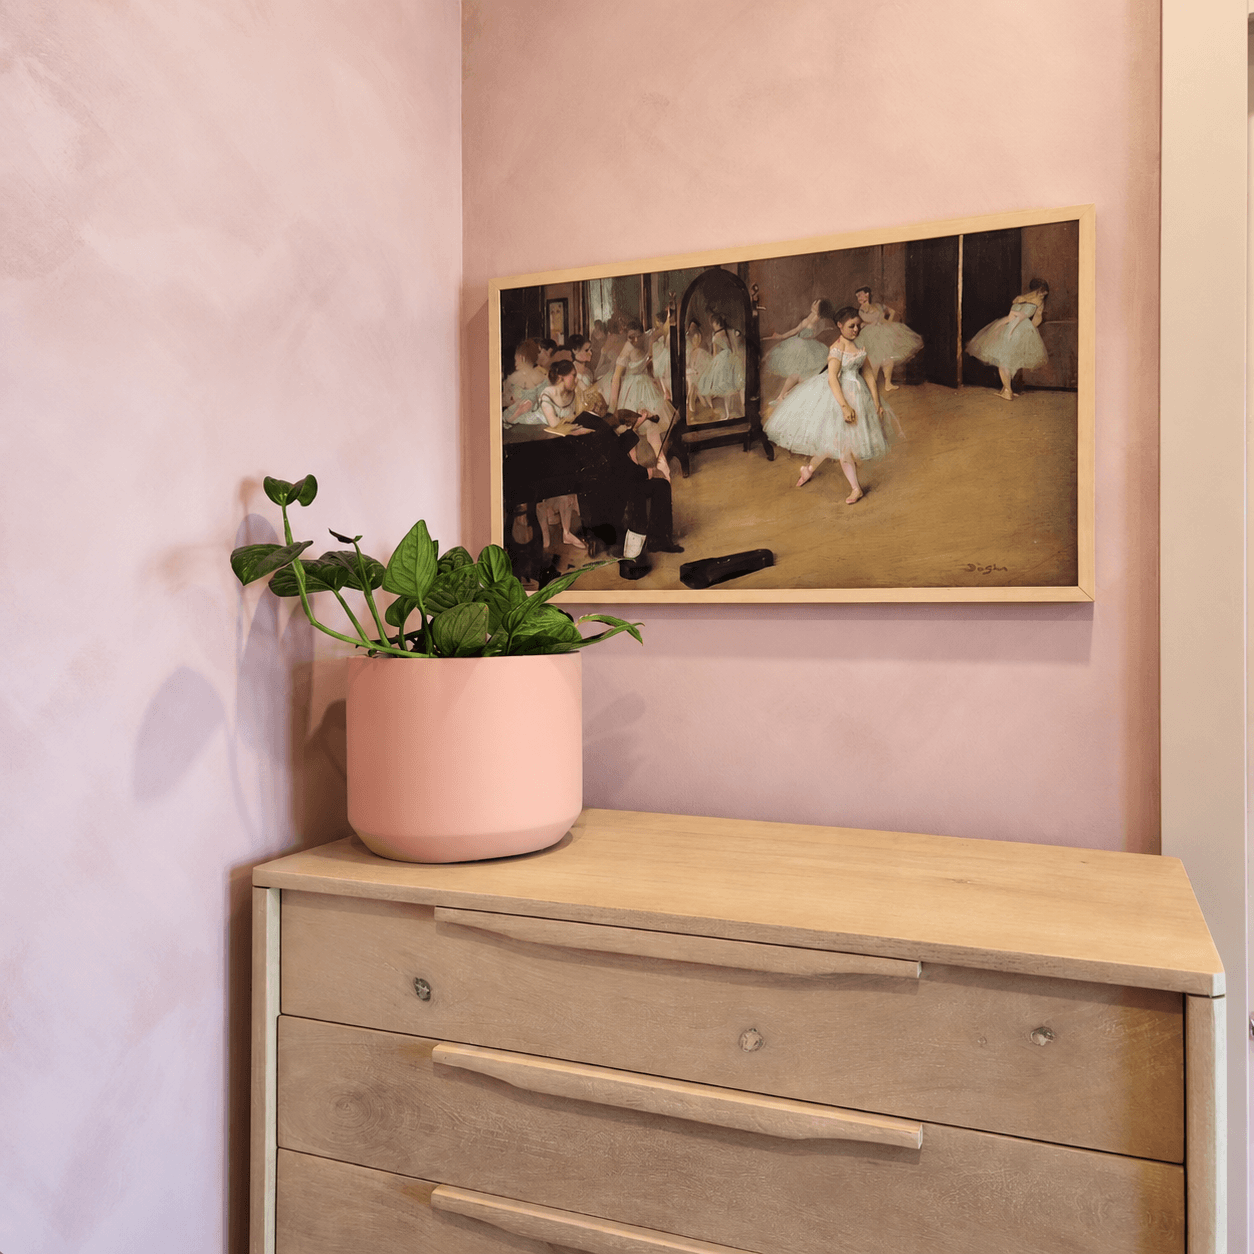
The goal was to create a dreamy, immersive retreat by embracing the bedroom's unique sloped architecture rather than disguising it. Soft pink limewash envelops the walls and ceiling, while the exposed wood beam brings natural warmth and contrast.
A custom blush velvet headboard with folding ends was thoughtfully designed to accommodate the existing attic access door without compromising the overall aesthetic. Tonal trim and closet doors, fresh linen drapery, and lighter furnishings complete the space, creating a soft, cohesive sanctuary the client describes as “like sleeping in pink clouds.”
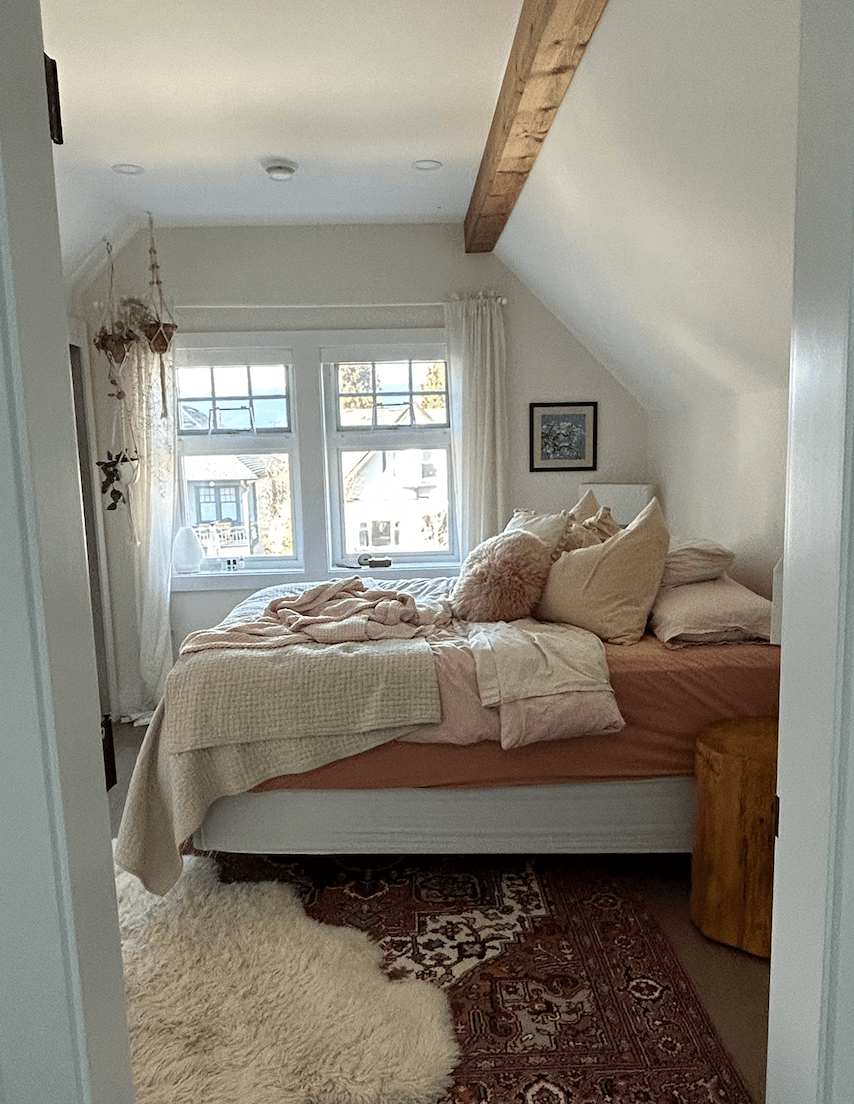
BEFORE: Original bedroom architecture
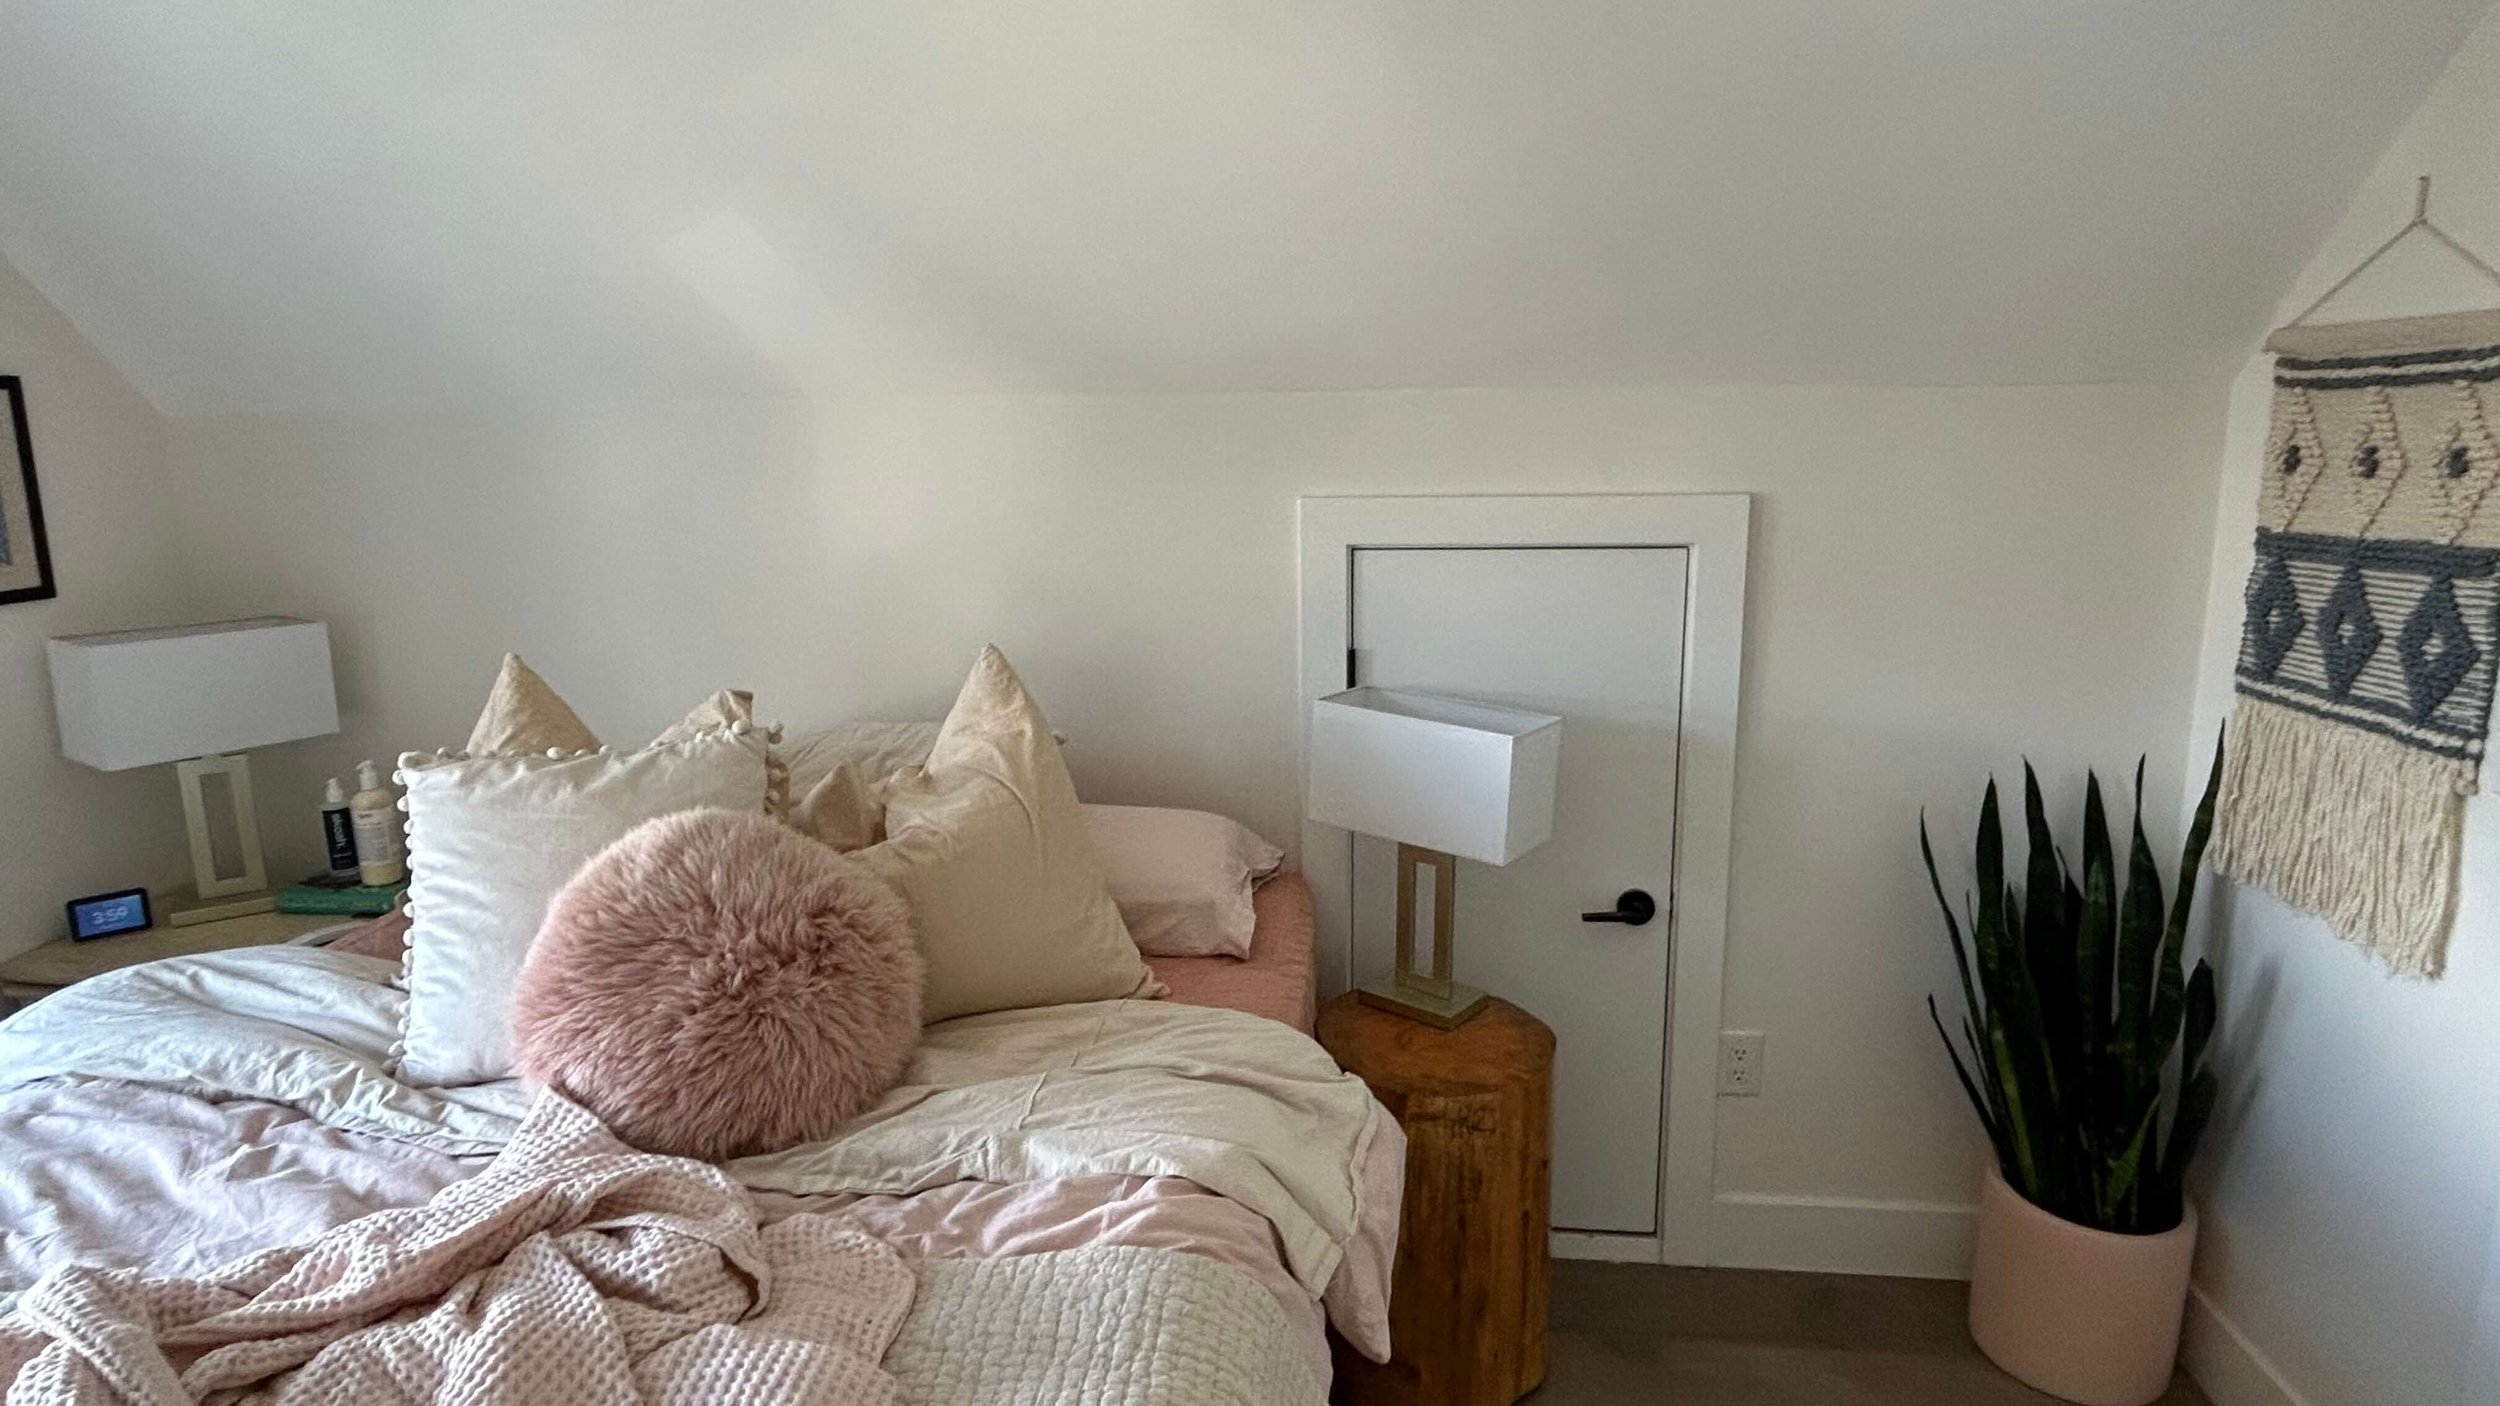
BEFORE: Existing attic access door behind the bed
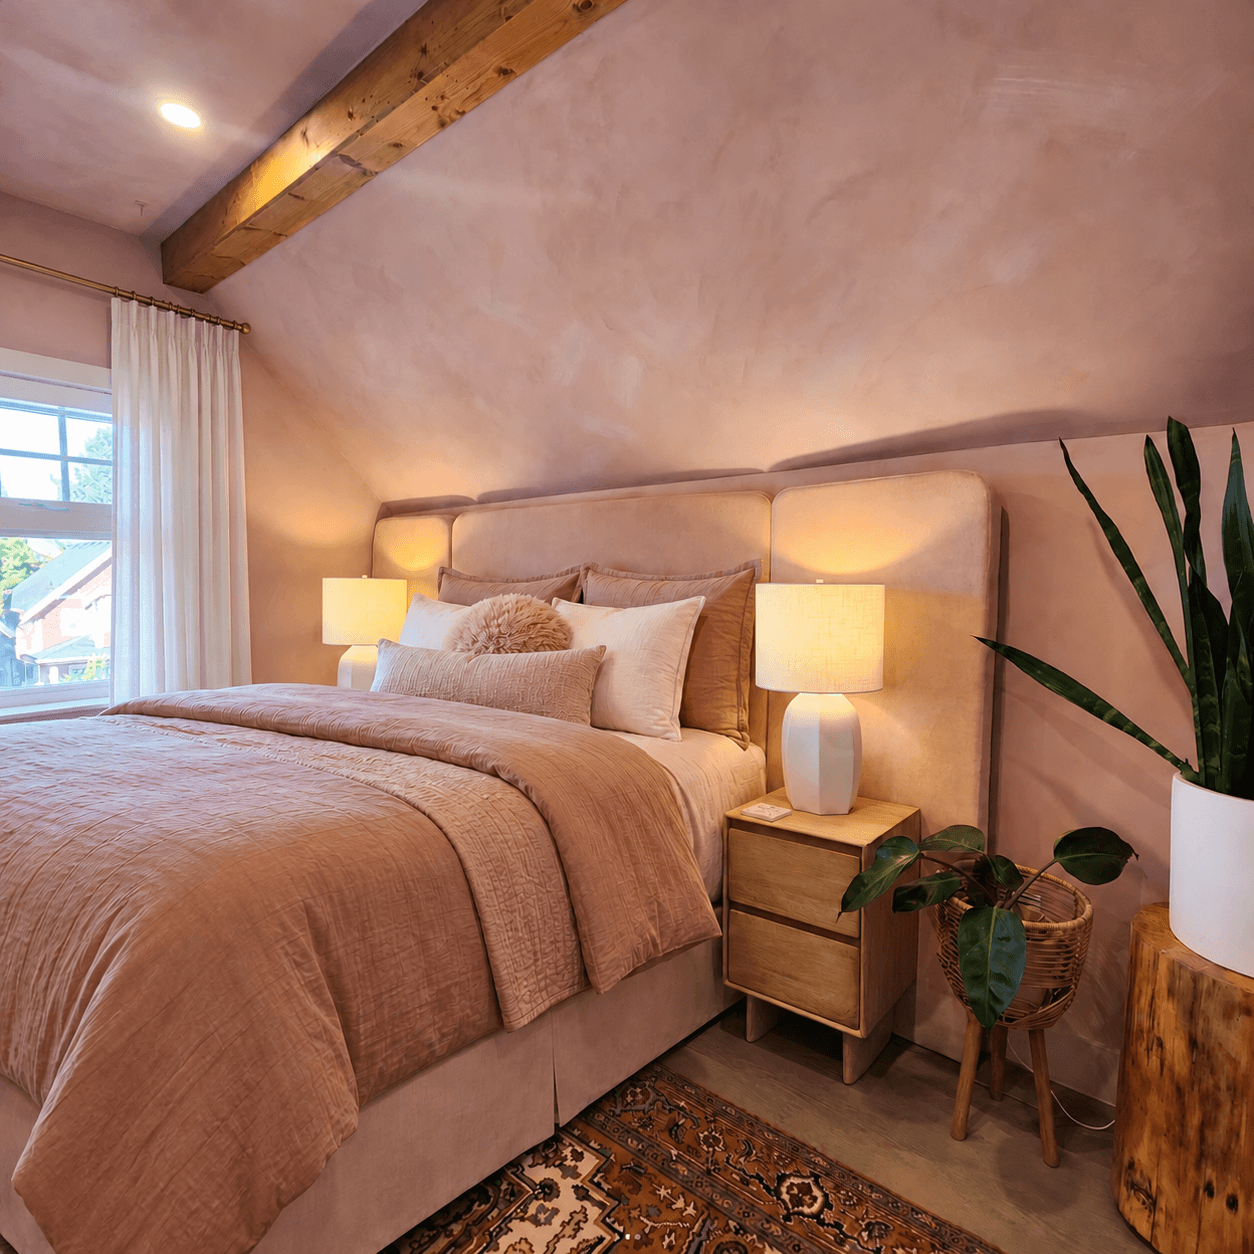
Custom blush velvet headboard designed around the existing attic access, framed by soft pink limewash and the home's original wood beam.
03. The Lower-Level Snug
This lower-level snug was designed to serve multiple purposes: a cozy movie room, a flexible workout area, and a space to display the client’s growing art collection. While the existing sectional remained, the room lacked warmth, storage, and a clear focal point.
Previously used as a tenant kitchen, the space had awkward bulkheads, a storage door, and electrical outlets positioned midway up the walls. Rather than letting these elements dictate the design, we colour-drenched the room in a deep green and created a gallery wall to help them visually recede. Tongue-and-groove ceiling panelling with small beams added texture while disguising the existing pot lights.
A custom floor-to-ceiling built-in in a light wood finish provides generous storage while integrating the television and a new fireplace. A round rug, upholstered ottomans, layered lighting, and a relaxed Roman shade soften the space, creating a cozy, functional retreat that feels both personal and inviting.
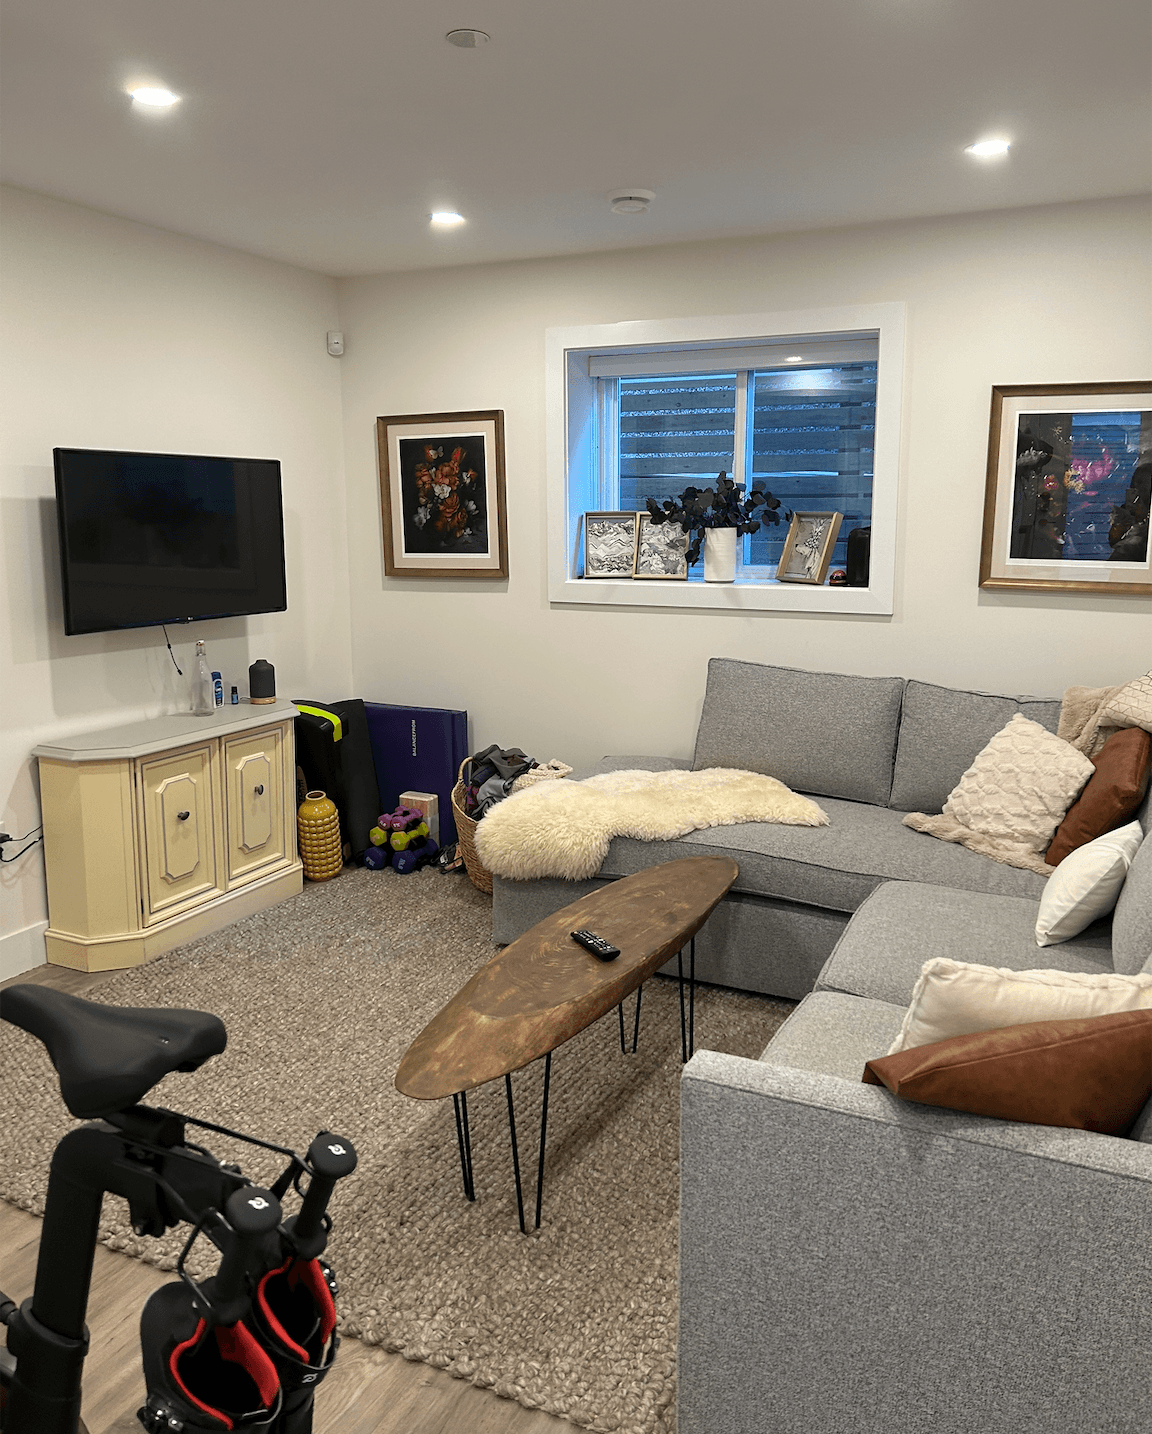
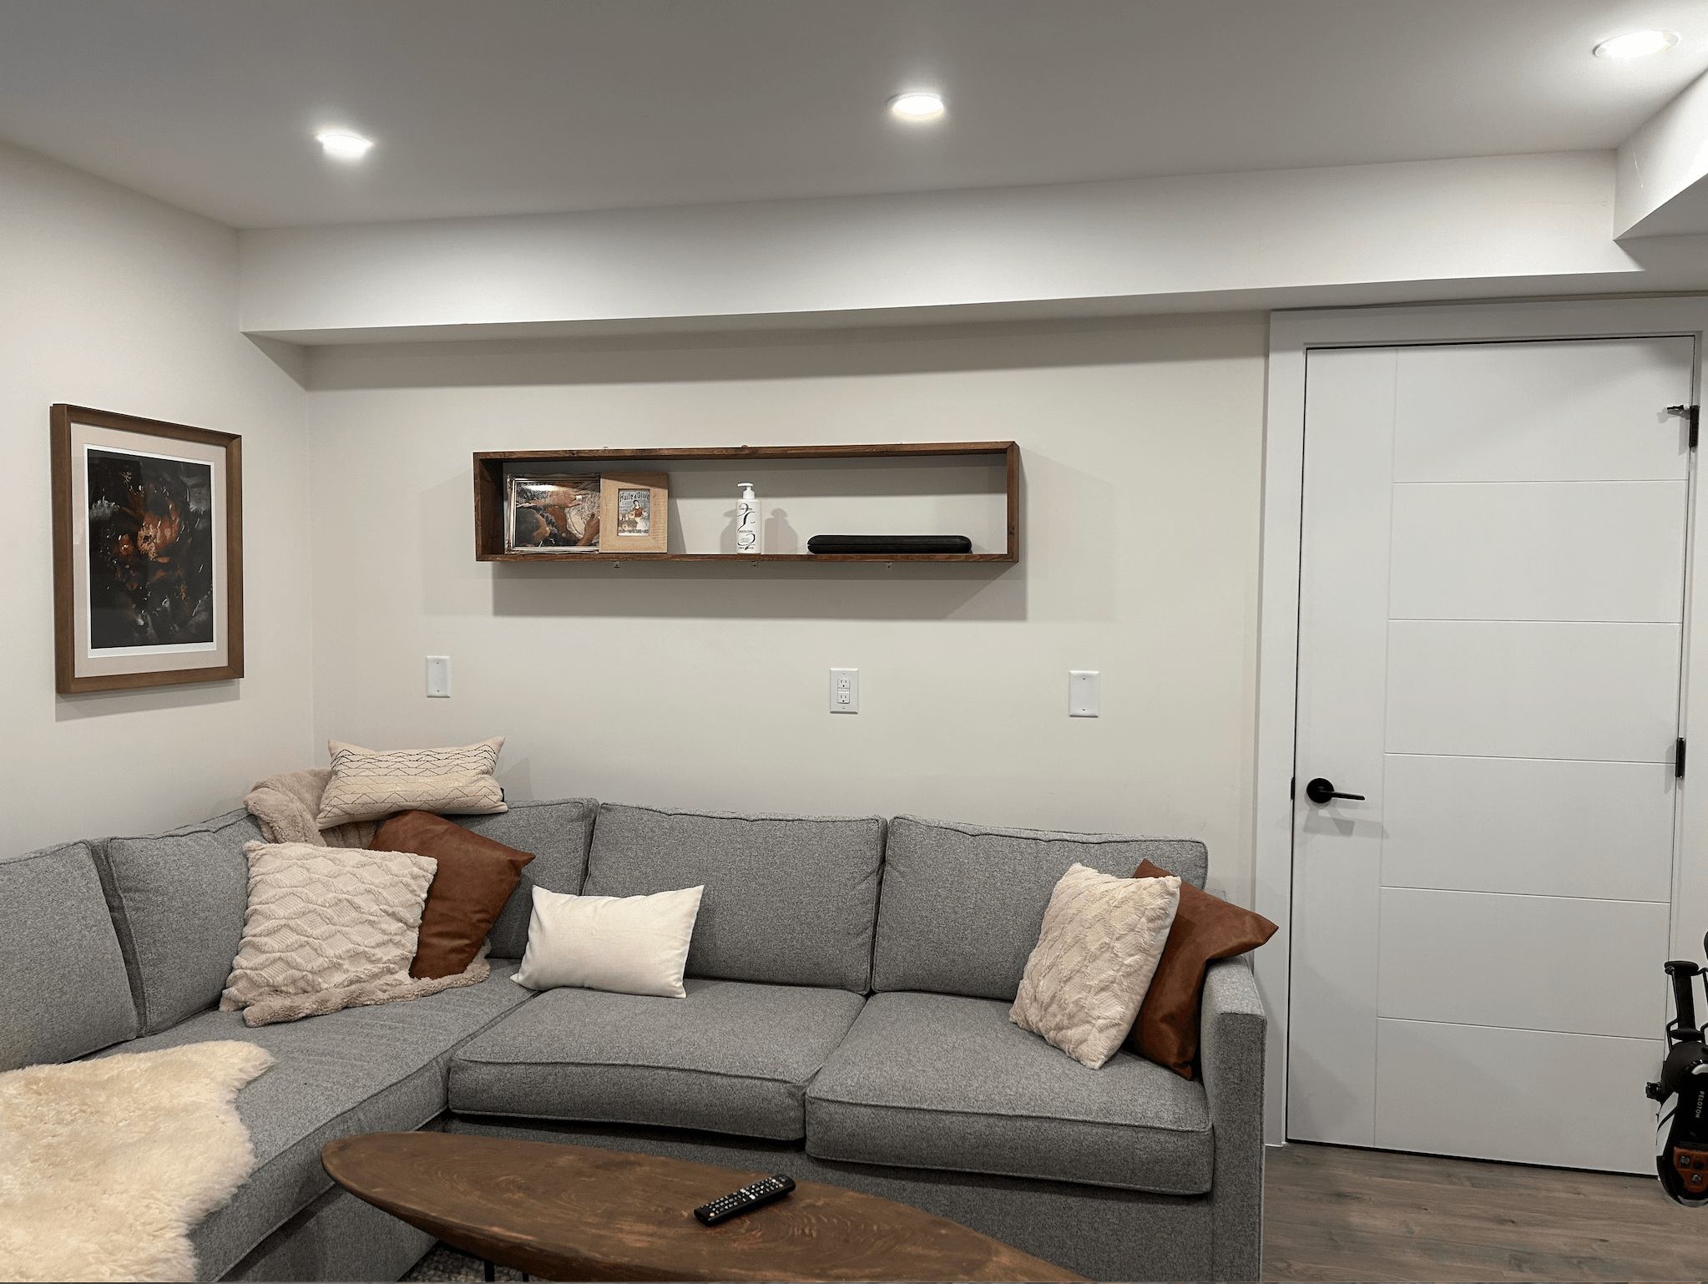
BEFORE
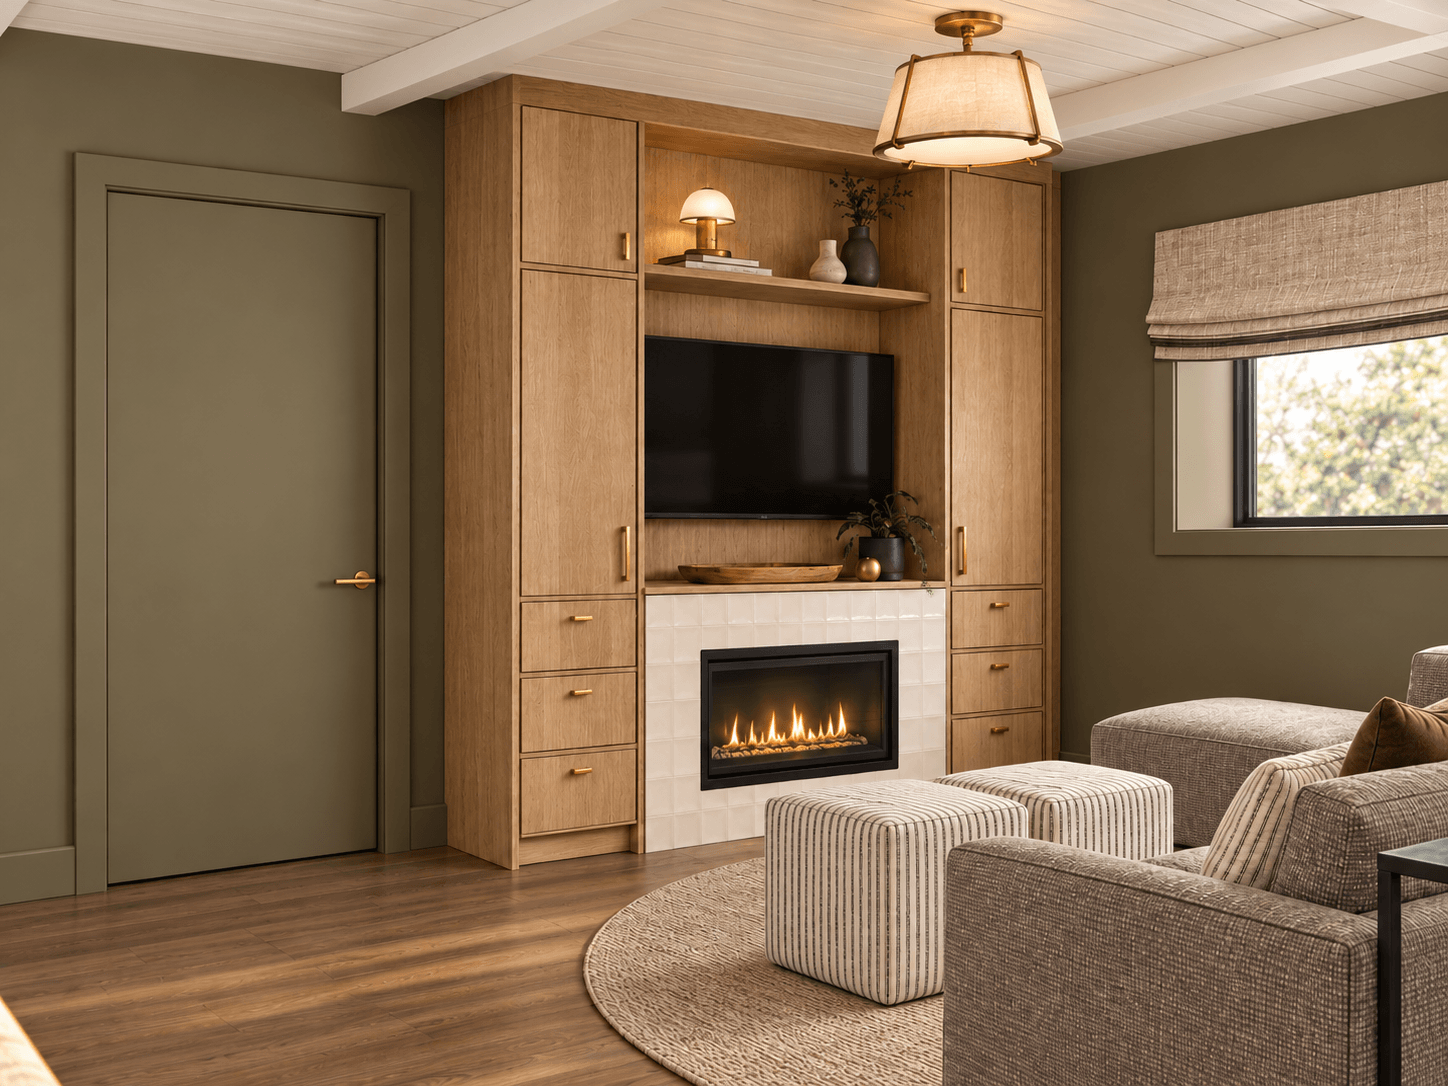
Design visualization — Custom oak millwork with integrated fireplace and concealed storage.
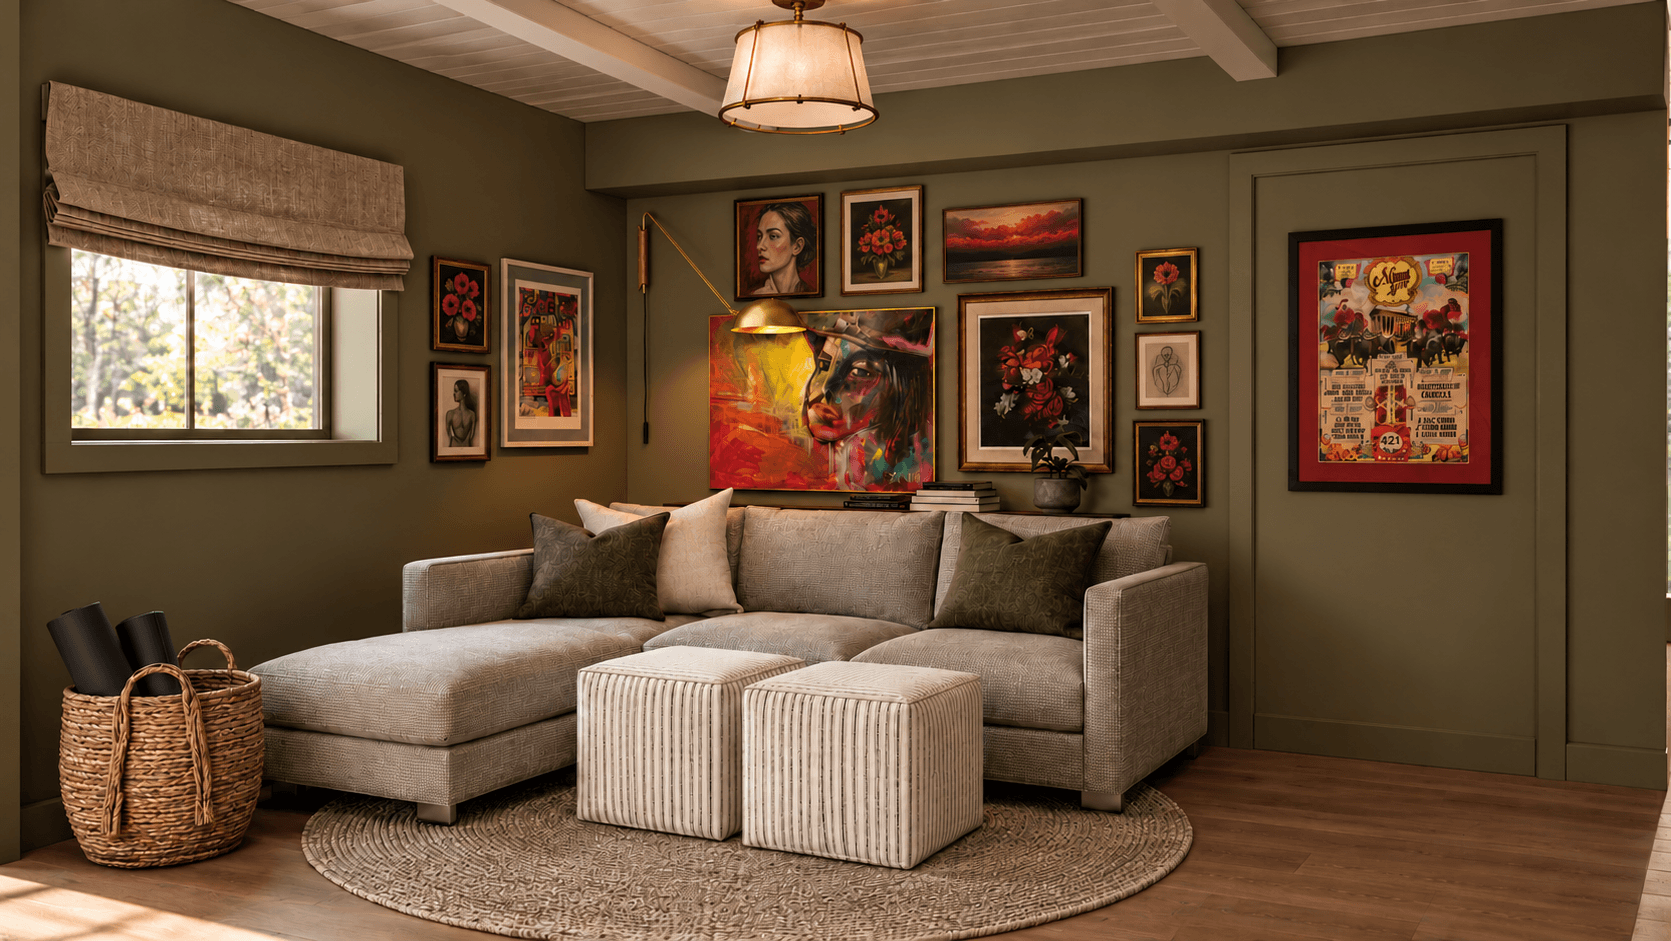
Design visualization — A colour-drenched snug featuring a curated gallery wall and flexible furnishings.
04. The Dining Room
At the heart of the main floor, this dining area connects several spaces, making circulation just as important as comfort. The goal was to maximize seating, add practical storage, and create a more inviting dining nook without disrupting the natural flow of the home.
We replaced two dining chairs with a custom built-in banquette featuring concealed drawer storage, freeing up valuable floor space while creating a comfortable place to gather. Horizontal tongue-and-groove panelling adds architectural interest, while Benjamin Moore's OC-1 Natural Wicker brings subtle warmth to the dining room wall. A sculptural brass ceiling fixture adds a much-needed decorative lighting element, complemented by a picture light that highlights the client's existing artwork. Together, these thoughtful details give the dining area its own identity within the home's open layout.
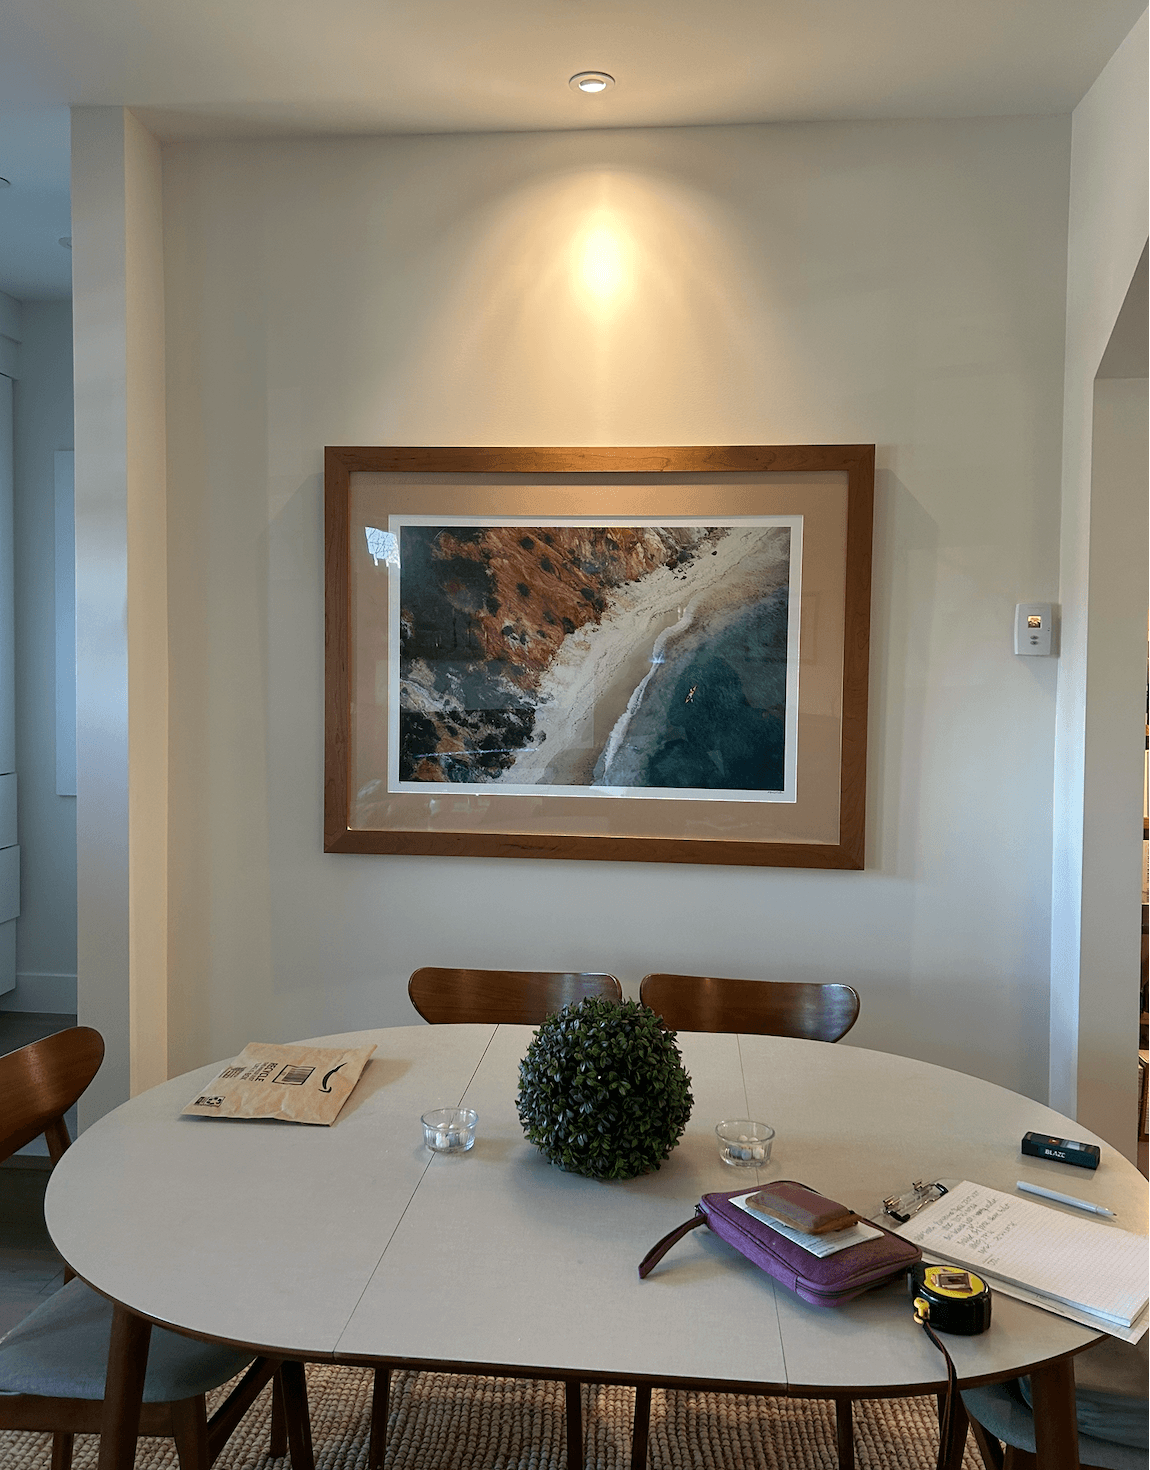
BEFORE
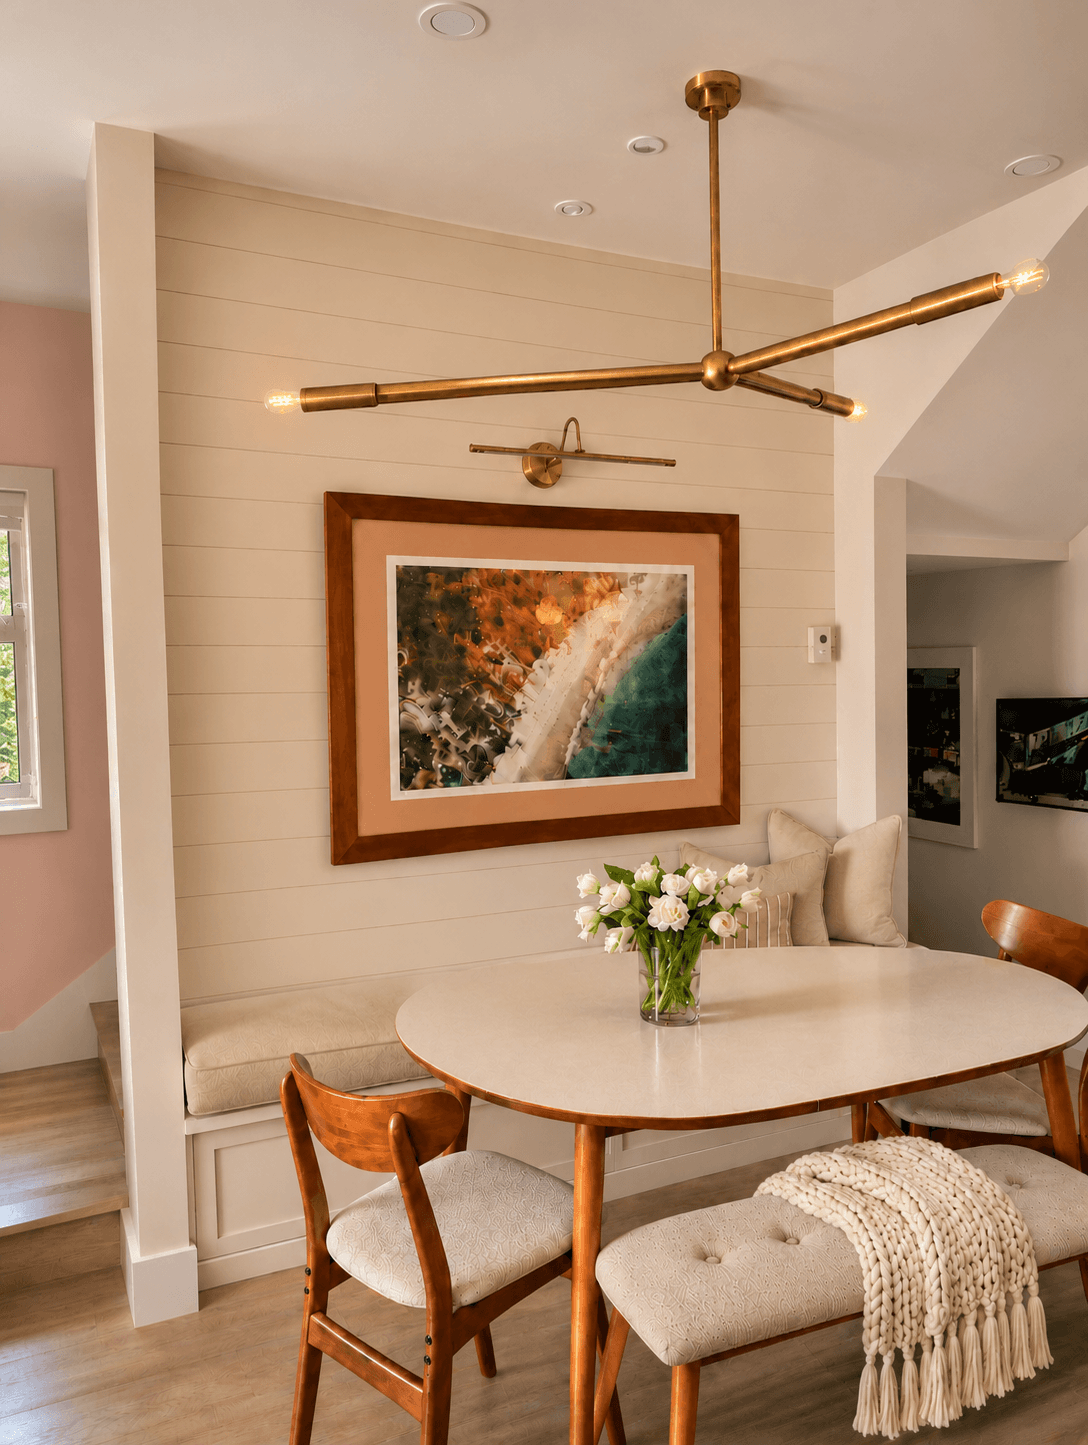
Design visualization — A custom banquette maximizes seating and storage while layered lighting and warm finishes create an inviting dining nook.
Beyond the Main Spaces
The design extended well beyond the home's main living areas, with thoughtful updates to the living room, home bar area, primary bathroom, upstairs hallway, and two outdoor spaces.
In the living room, we brought together the client's collected artwork, travel treasures, and existing furnishings with carefully selected new pieces to create a more intentional, layered look. The primary bathroom received a practical refresh with improved storage, lighting, and thoughtful finishing details, while the upstairs hallway was reimagined with enclosed storage, warmer paint, and refreshed styling.
Outdoors, updated layouts, custom seating, and new furnishings helped make both spaces more comfortable and inviting. Together, these smaller interventions contributed to a more cohesive home, where every space feels considered and personal.
Thoughtfully Designed, Uniquely Personal
From bold colour choices to custom storage and meaningful details, this East Vancouver residence reflects our belief that a home should be as functional as it is personal. We thoughtfully designed each space to create a cohesive home that celebrates the people who live there.
Looking to make your home feel more like you? Explore our interior design services, available in Vancouver, the South Okanagan, and virtually across Canada.